

Room Guides
How to Make a Cold Room Feel Cozy Without Spending Much
How to make a cold room feel cozy without spending much. Warm lamps instead of the ceiling light, a rug, a blanket, and one plant, even in a rental.
3 min read
Explore practical home decor ideas for every room and budget, with clear tips on layout, lighting, color, safety and renter-friendly updates.

Most home decorating mistakes happen before a single decorative object is purchased.
Homeowners and renters frequently fall into the "retail shopping cart trap"—buying individual pillows, vases, and accent lamps simply because they look beautiful in a showroom, only to bring them home and realize the room still feels disjointed, cluttered, or dark.
True interior design does not start with what to buy. It starts with what the room needs to function.
When you solve a space's fundamental requirements—traffic circulation, natural and artificial illumination, ergonomic scale, acoustic dampening, and physical safety—the decorative styling falls into place effortlessly.
Here are 25 evidence-backed home decor ideas categorized across the five core pillars of interior architecture to transform any room into a cohesive, comfortable sanctuary.
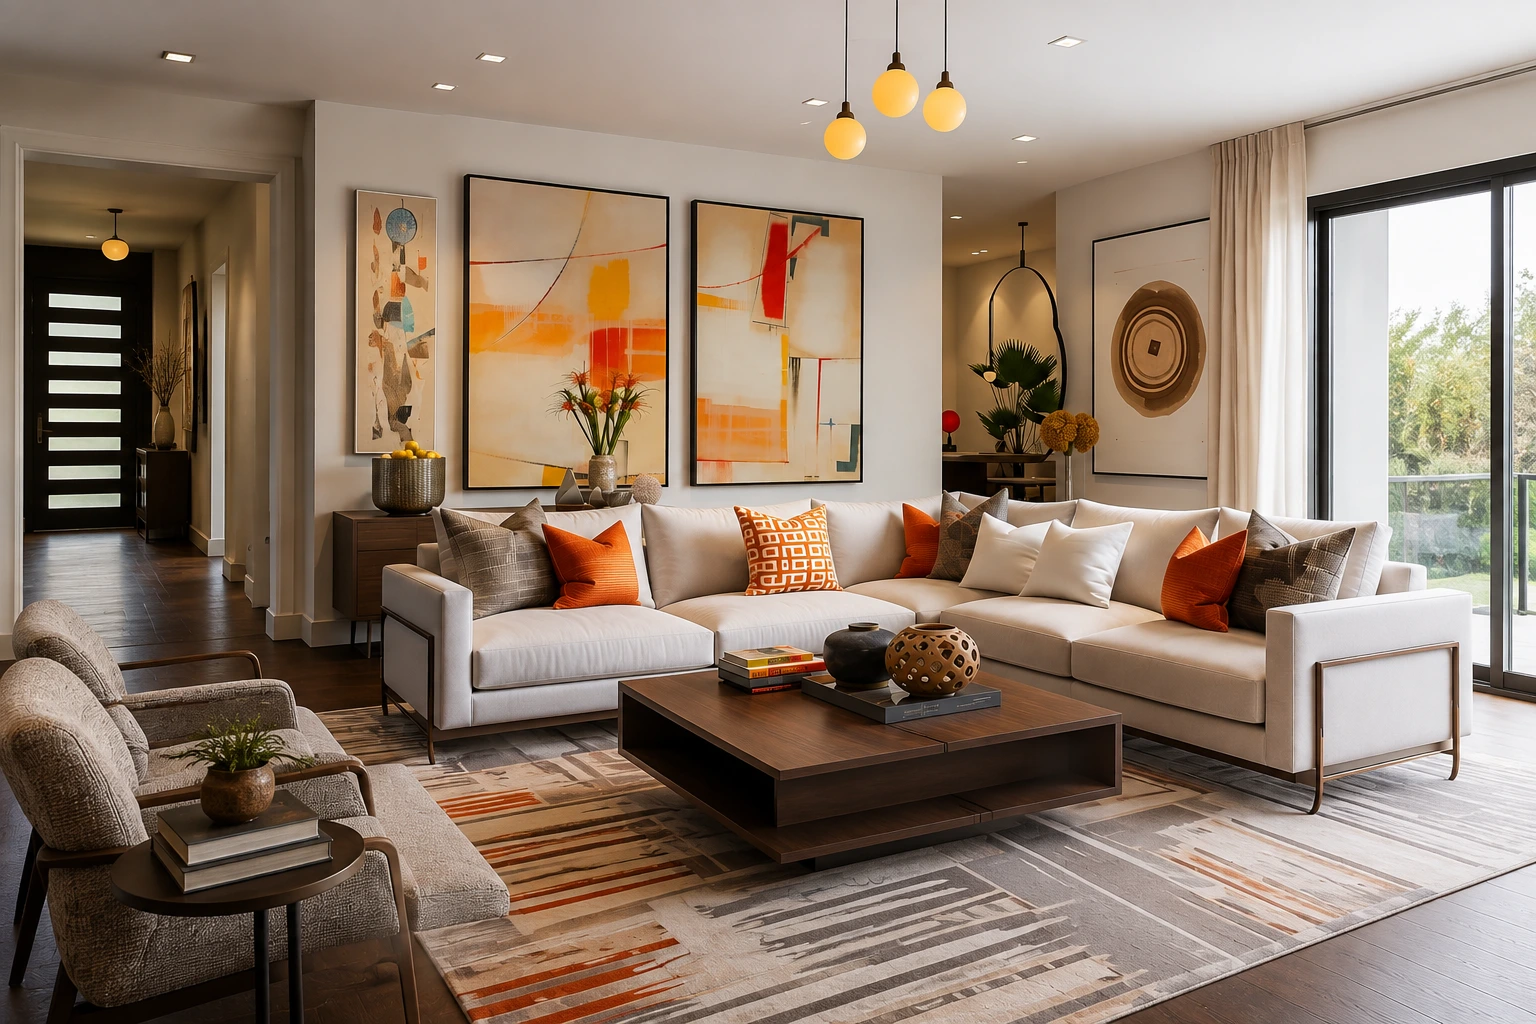
Before placing a single accent chair, identify the room's architectural hierarchy. In a living room, this could be a fireplace, a picture window overlooking greenery, or a bespoke media console. Arrange seating to celebrate this anchor rather than scattering furniture in competing directions.
Interior ergonomics dictate that major pathways between doorways, hallways, and living zones require 36 to 42 inches of unobstructed clearance. Secondary pathways (such as the space between a coffee table and sofa) require 14 to 18 inches—close enough to set down a drink comfortably without brushing knees when sitting down.
The most common living room error is a "floating postage-stamp rug." Ensure your area rug is large enough so that either all furniture legs or at least the front two legs of every seating piece rest firmly on the rug. In typical 12×15 living rooms, specify an 8×10 or 9×12 rug.
Standard museum curating standards require the vertical midpoint of any framed canvas or gallery cluster to sit 57 to 60 inches from the finished floor. When hanging art above a sofa or headboard, position the bottom edge of the frame 6 to 8 inches above the furniture back to maintain visual tension.
In compact floor plans, decorate with furniture that works double duty: fluted storage ottomans, reeded credenzas with concealed cord cutouts, and waterfall benches with integrated shoe shelves that keep horizontal surfaces clutter-free.
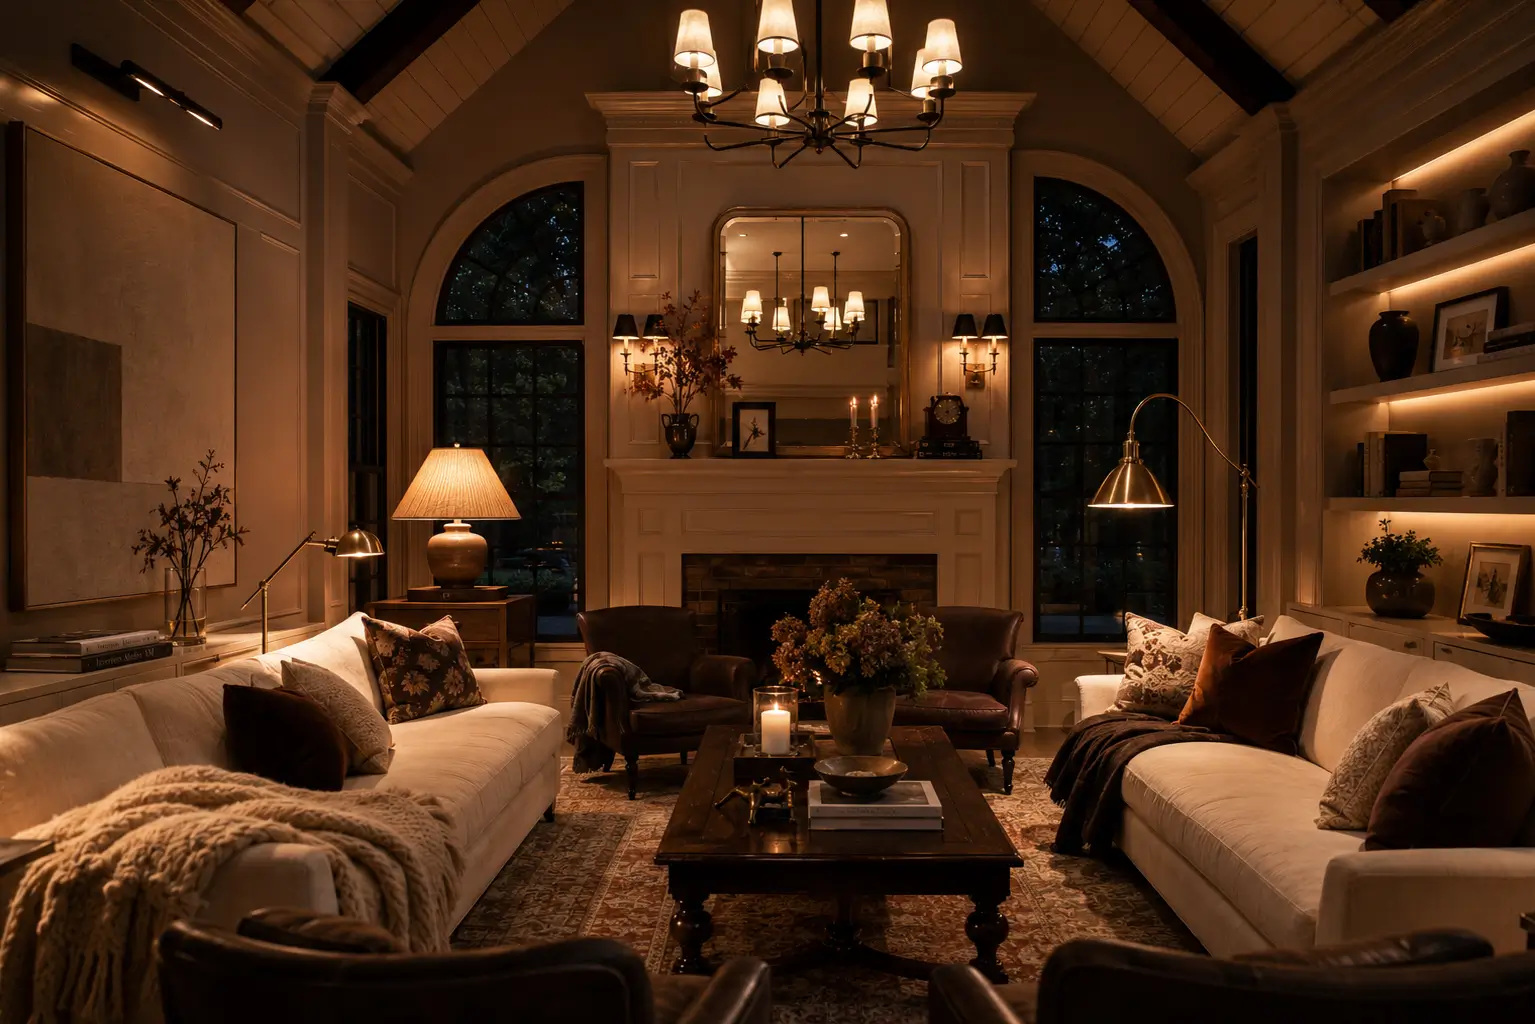
Never rely on a single overhead builder-grade ceiling flush mount. Balance each room with:
| Room / Application | Target Kelvin Range | Recommended Lumens | Atmospheric Impact |
|---|---|---|---|
| Living Room & Lounges | 2700K (Warm White) | 1,500 – 3,000 total lm | Cozy, relaxing, flattering skin tones. |
| Kitchen Prep & Islands | 3000K (Soft White) | 4,000 – 6,000 total lm | High color rendering (CRI 90+) for food prep accuracy. |
| Bedrooms & Nightstands | 2400K – 2700K (Candle Warm) | 1,000 – 2,000 total lm | Supports melatonin production and restful transitions. |
| Home Office / Task Desks | 3000K – 3500K (Neutral White) | 3,000 – 5,000 total lm | Stimulates alertness without sterile blue-light glare. |
Mixing a harsh 4000K "cool white" bulb in a floor lamp with a 2700K "warm amber" ceiling fixture creates visual disharmony and eye fatigue. Keep all bulbs within a single room within a tight ±200K window.
Bedside tables and reading nooks benefit enormously from wall-mounted articulating sconces. They free up tabletop real estate for water carafes and books while adding deliberate vertical symmetry.
A $20 smart plug-in dimmer switch converts an ordinary table lamp into an adaptable mood controller that transitions from daytime reading to evening ambient warmth.
Tuck a low-profile miniature spotlight (150–250 lumens) behind a potted indoor tree (such as an Olive or Ficus Audrey) to cast dramatic leaf shadows across plain ceilings and corners.
Design Studio Resource
Calculate exact hanging heights, gallery wall spacing, and chandelier clearances with our interactive Art & Fixture Hanging Calculator.
Swap out sterile polished quartz coasters and tabletops for honed travertine, porous sandstone, or terracotta. Natural mineral surfaces introduce micro-textures that absorb light softly rather than creating harsh plastic reflections.
Monotony happens when every surface in a room shares the same finish. Pair soft matte velvet with cool unlacquered brass; balance weathered reclaimed oak with sleek blackened steel; match nubby boucle with smooth saddle leather.
Move away from stark sterile grays. Forward-thinking residential palettes embrace rich chocolate browns, deep burgundy/merlot, warm desert taupe, and muted sage, grounding spaces in enduring warmth.
Mount drapery rods 4 to 6 inches above the window frame (or directly below the ceiling crown moulding) and extend rods 8 to 12 inches beyond the window sides. This draws the eye upward, making standard 8-foot ceilings appear grand and expansive.

Avoid the impulse to push every sofa flat against baseboards. Pulling seating 6 to 12 inches into the center creates intimacy, enhances conversational flow, and allows curtains to hang freely behind furniture.
In bedrooms, decor should promote neurological calm. Layer heavy blackout acoustic drapery, install wool or jute bedside runners for soft morning landings, and eliminate digital clutter from nightstands with drawer-integrated wireless charging pads.
Style kitchen islands and perimeter counters with functional kitchenware rather than decorative knick-knacks: large end-grain walnut cutting boards, fluted marble salt cellars, hand-thrown stoneware utensil crocks, and organic olive oil cruets.
Enhance powder rooms and en-suites with moisture-resistant natural materials: solid teak shower benches, reeded glass storage canisters, waffle-weave Turkish cotton bath sheets, and humidity-tolerant botanicals like Eucalyptus and Boston Ferns.
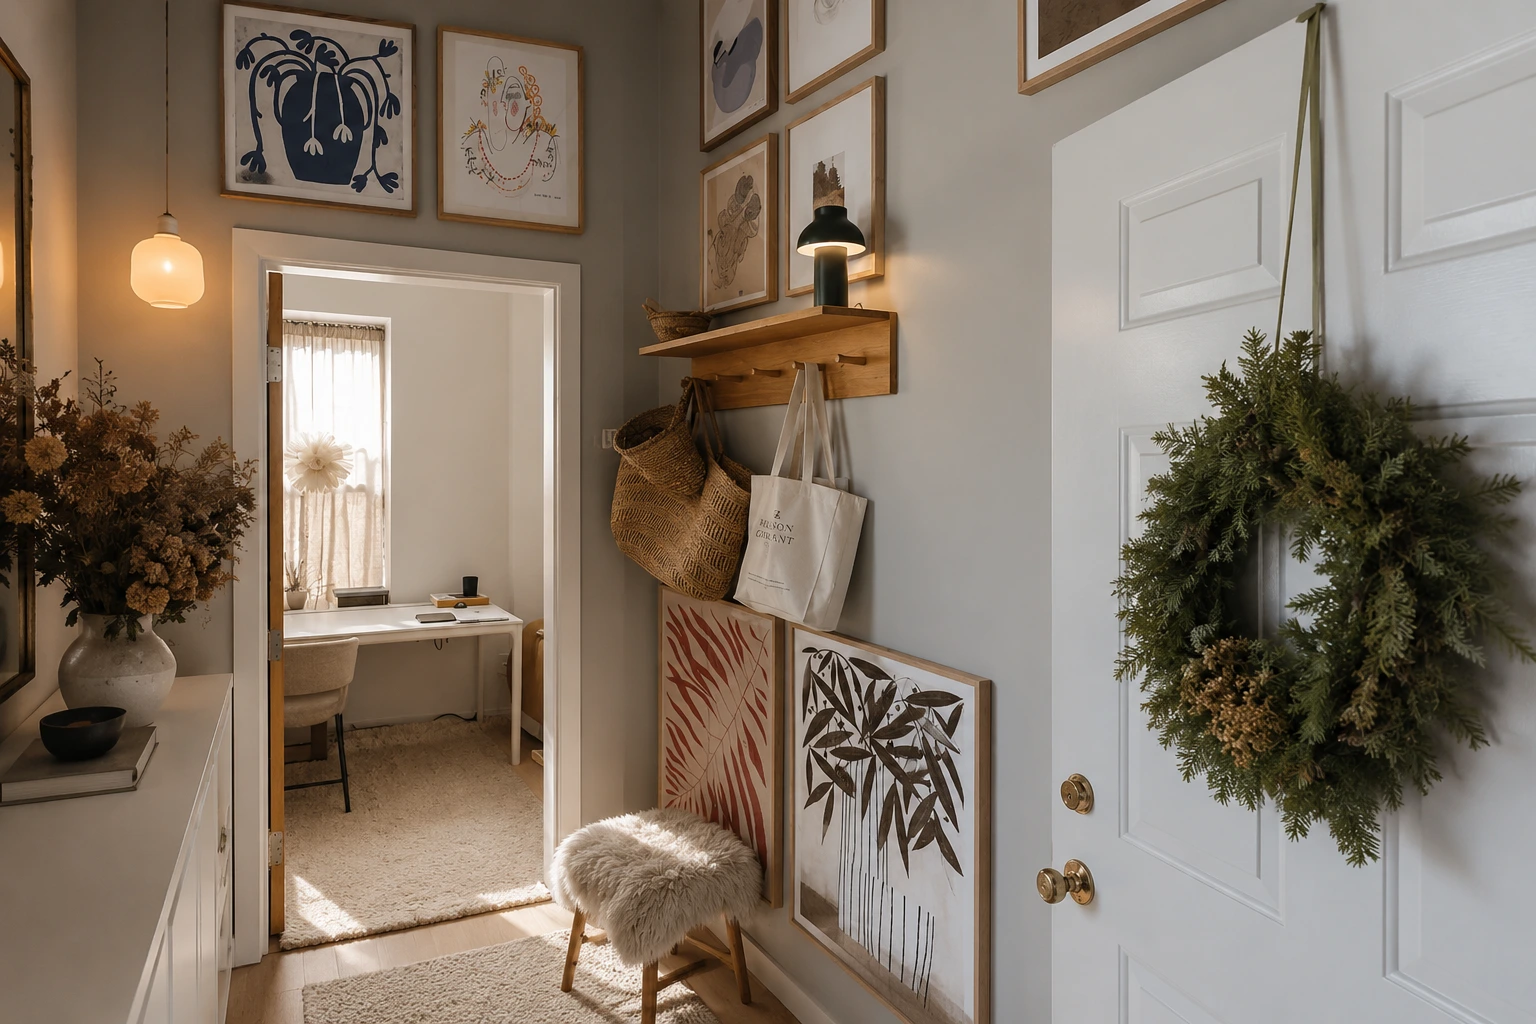
Create an organized foyer with three essential elements: a catchall bowl for keys, a full-length architectural mirror for natural light reflection, and a bench or shoe storage credenza to prevent entry clutter from migrating inward.
Safety is the foundation of good decor. In compliance with ASTM F2057-23 (STURDY Act) guidelines, anchor all dressers, bookcases, and credenzas taller than 27 inches securely into wall studs using heavy-duty steel anti-tip straps to prevent tip-over accidents.
One of the most cost-effective upgrades ($40 to $120 total) is replacing generic plastic or hollow zinc cabinet knobs on dressers and bathroom vanities with solid brass, cast iron, or hand-forged bronze hardware.
Use removable peel-and-stick grasscloth wallpaper or lightweight felt acoustic wood-slat panels attached with non-marking command adhesive strips to create bespoke accent walls without forfeiting security deposits.
For walls, choose modern scrubbable matte or eggshell finishes (such as Benjamin Moore Regal Select or Sherwin-Williams Emerald) with low VOC emissions, ensuring walls are easily cleaned of scuffs while diffusing glare beautifully.
Prevent decor fatigue and clutter creep by practicing deliberate editing. Whenever you introduce a new decorative vase, sculpture, or coffee table book, retire or relocate an existing piece to keep surfaces breathing and intentional.
When you align your decorative choices with human ergonomics and architectural function, every room in your home will feel naturally inviting, timeless, and effortlessly finished.
Written by
Sarah BigelowLead Designer & Founder, Bigelow Designs
Lead Designer & Founder, Bigelow Designs; 15+ years in residential interiors and evidence-based space planning.
Keep reading
How to make a cold room feel cozy without spending much. Warm lamps instead of the ceiling light, a rug, a blanket, and one plant, even in a rental.
3 min read
Interior design styles explained simply: modern, traditional, mid-century, Scandinavian, boho, and more, plus how to find the one that fits you.
7 min read
Stop buying lamp shades that don't fit. Simple rules for getting the size, shape, and fitting right, plus how to match your floor and table lamps.
8 min read
The Insider Circle
Craving more interior inspiration? Watch our exclusive behind-the-scenes room tours on TikTok and join our Facebook community for daily design secrets.
Join the conversation
Thoughts, questions, or your own experience with this piece? Sign in with your Facebook profile to reply.

