If you search for "kitchen aesthetic ideas" or "green kitchen tile inspiration", Google will serve you ten thousand Pinterest-style roundup articles. Advertisers pay about €0.80 per click for those searches. They are cheap because the person searching is usually daydreaming on the sofa on a Sunday afternoon.
Search for "kitchen design service", "how to design kitchen layout", or "10x10 kitchen remodel cost", and the commercial reality flips entirely. Those clicks trade at €25 to €35+ in Google Ads auctions.
Why? Because the person typing those words isn't looking for wallpaper moodboards. They are standing in an empty space with a tape measure, preparing to allocate €25,000 to €85,000 of capital, and terrifyingly aware that an improperly placed 36-inch refrigerator door or an undersized walkway will ruin the most expensive room in their home for the next twenty years.
Yet almost no editorial publications write for this high-intent reality. They give you pastel paint chips instead of NKBA clearance dimensions, load calculations, and landing zone mathematics.
Here is the uncompromising, professional guide to planning and designing a high-performance kitchen—starting with the numbers that actually dictate whether your space works or fails.
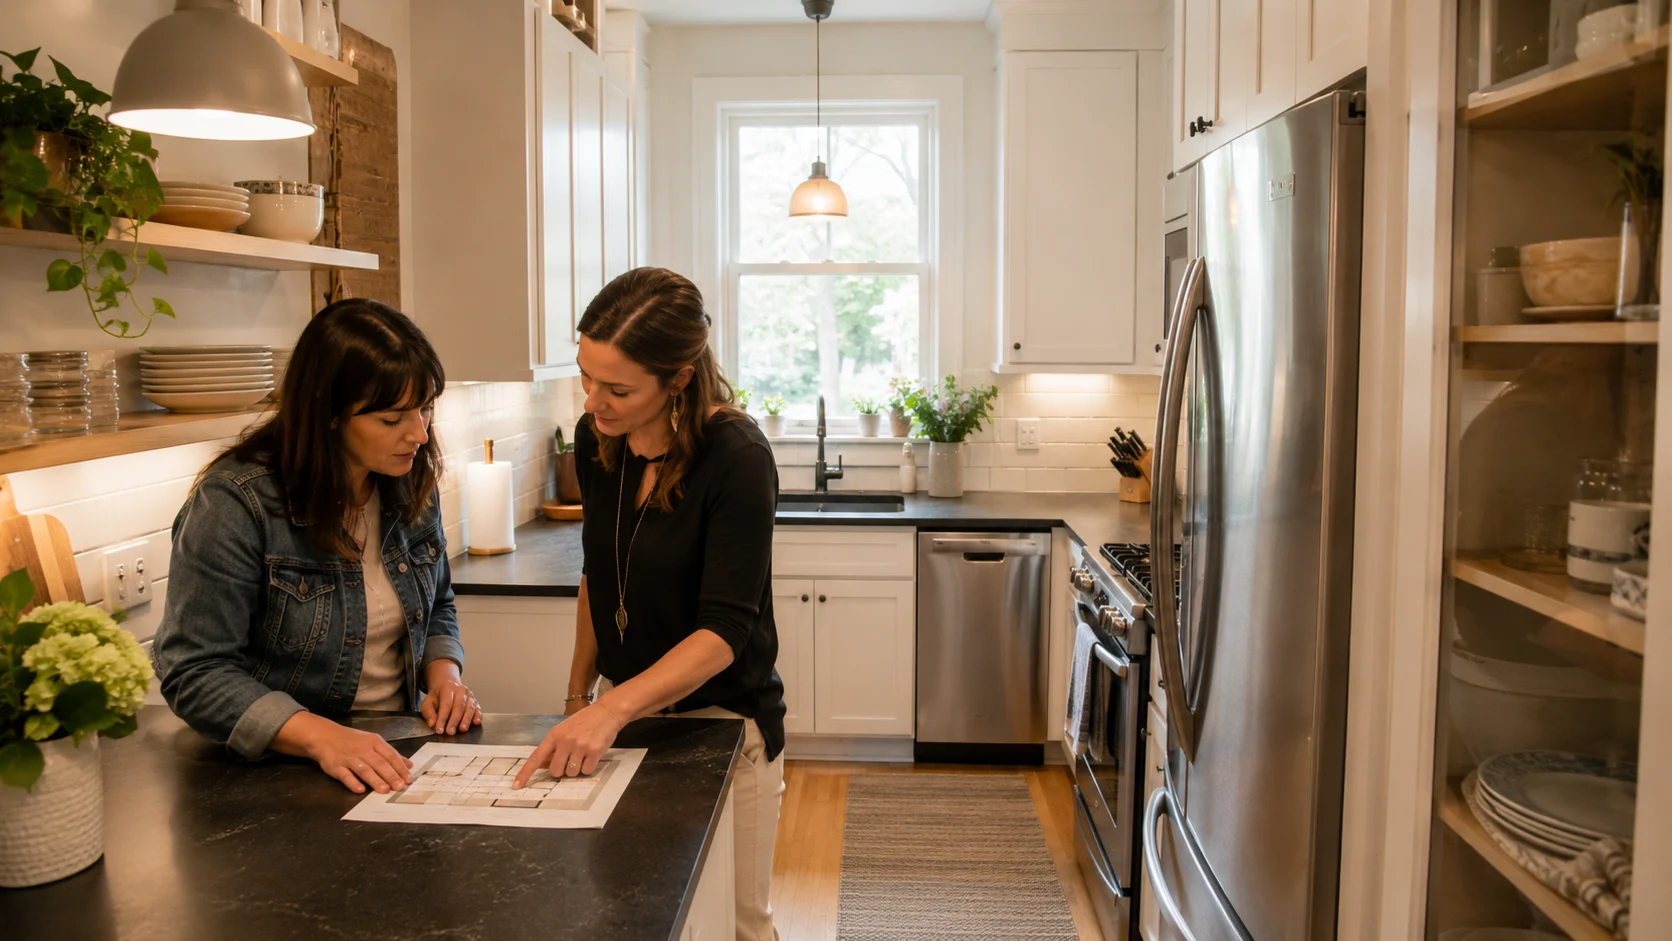
Every cabinet catalog, big-box retailer, and contractor references the "10×10 kitchen". If you do not understand what this number represents, you cannot evaluate contractor bids or material estimates accurately.
A standard 10×10 kitchen is a sample L-shaped layout encompassing 100 square feet of floor area and roughly 20 linear feet of wall space (typically 12 base cabinets and wall cabinets combined). It represents the baseline for cabinetry pricing across three distinct market tiers:
| Cabinet Tier | 10×10 Material Cost | Total Project Turnkey | Construction Specifications |
|---|
| Stock / RTA (Flat-Pack) | $3,000 – $6,500 | $18,000 – $28,000 | Particle board / MDF boxes, fixed 3-inch sizing increments, standard drawer glides. |
| Semi-Custom | $9,000 – $18,000 | $35,000 – $58,000 | Plywood box construction, solid wood dovetail drawers, soft-close Blum hardware, 1-inch modifiable sizing. |
| Architectural Full Custom | $24,000 – $50,000+ | $70,000 – $130,000+ | Cabinetry built to 1/16-inch tolerance, custom wood species (white oak, walnut), integrated paneling, ceiling-height flush fascias. |
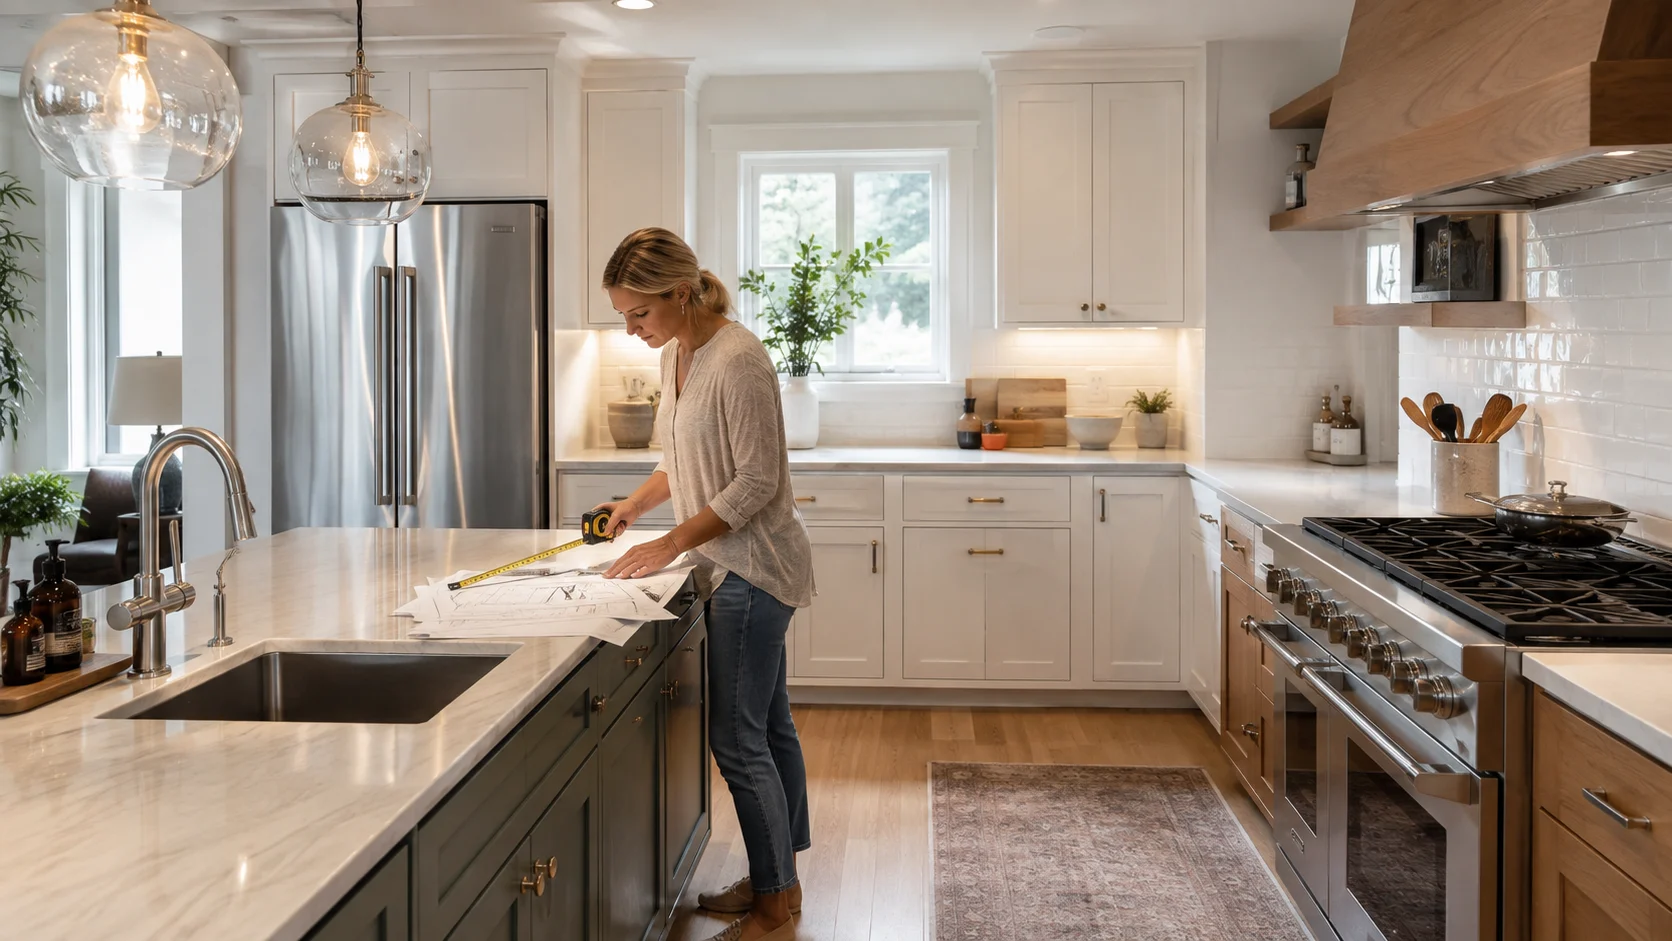
The National Kitchen & Bath Association (NKBA) maintains 31 core planning guidelines derived from decades of architectural ergonomic research. When homeowners complain that their newly remodeled kitchen feels "awkward" or "cramped", it is almost always because the floor plan violated one of these four fundamental rules:
The work triangle connects the center front of the three primary workstations: the sink (clean-up), the range/cooktop (cooking), and the refrigerator (cold storage).
- The total perimeter of the three legs must be between 12 and 26 feet.
- No individual leg of the triangle should measure less than 4 feet or more than 9 feet.
- No tall obstacles (full-height pantry cabinets, wall ovens, or counter overhangs) should intersect any leg of the triangle by more than 12 inches.
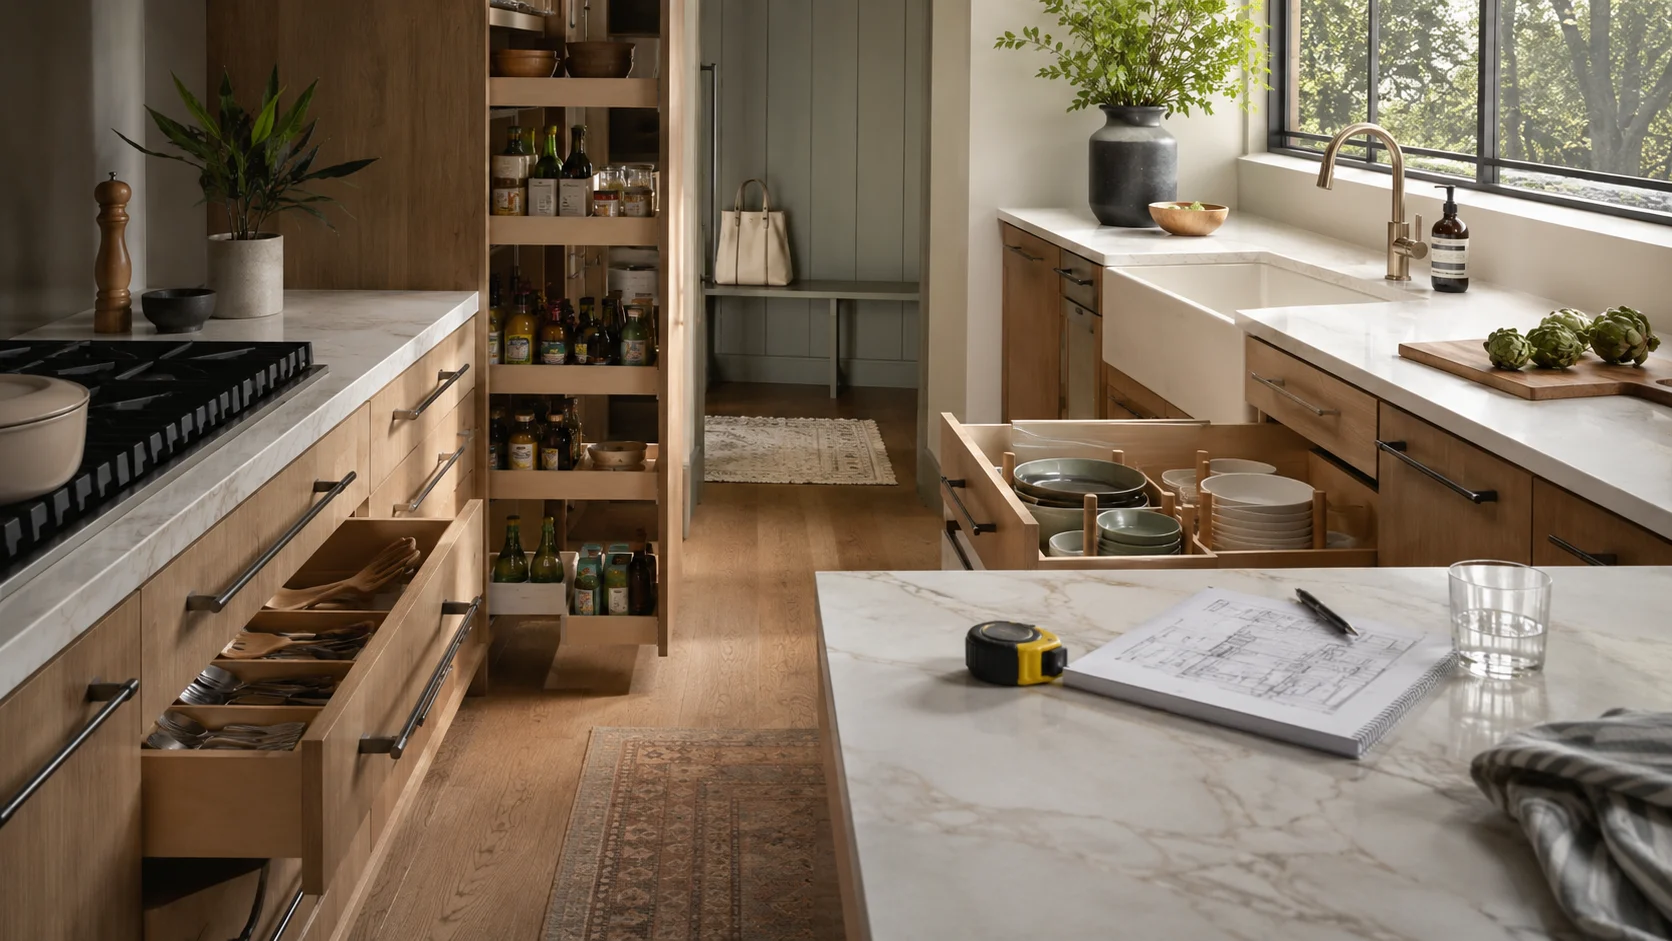
Design Studio Resource
Verify your cabinetry clearances, work aisles, and appliance clearances before ordering boxes with our interactive Kitchen Layout & Clearance Calculator.
The most frequent layout disaster occurs when an island is shoehorned into a room with insufficient aisle width. When measuring clearance, always measure from the outermost projection (countertop overhangs and appliance door handles), not the base cabinet carcass:
- Single-Cook Work Aisle: Minimum 42 inches of clear width between opposing countertops.
- Multi-Cook Work Aisle: Minimum 48 inches of clear width.
- Walkway Corridor (Non-Work Passage): Minimum 36 inches of clear width.
- Seating Clearances Behind Counter Stools:
- 32 inches for walking behind a seated person with no other traffic.
- 36 inches to edge past a seated person.
- 44 inches to allow unobstructed through-traffic behind occupied stools.
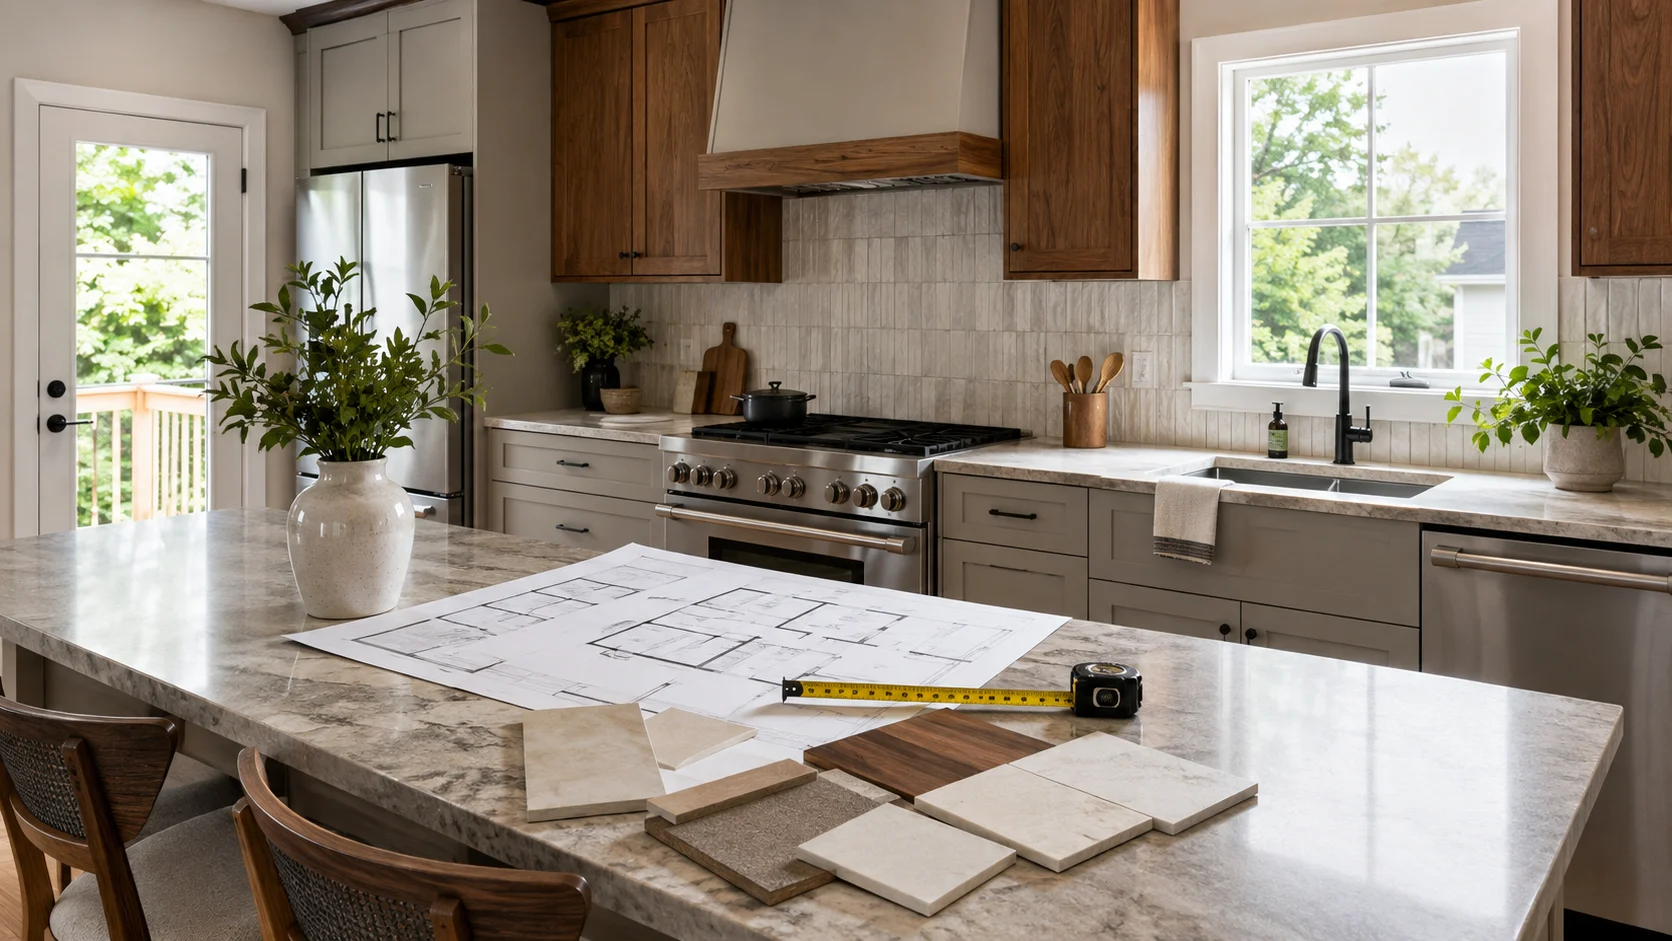
A cooktop or refrigerator without adequate adjacent landing counter space is a daily safety hazard.
| Workstation | Minimum NKBA Landing Space | Critical Design Requirement |
|---|
| Cooking Surface / Range | 12" on one side, 15" on the other | Heat-resistant quartz, quartzite, or porcelain surface; never end a cooktop flush against a drywall corner. |
| Primary Clean-Up Sink | 24" on one side, 18" on the other | The 24-inch side is reserved for prep and dish drying; 18-inch side accommodates dirty dish staging. |
| Refrigerator | 15" landing area on latch side | Or directly across from the refrigerator within a 48-inch island perimeter. |
| Built-in Oven / Microwave | 15" adjacent landing area | Located directly above, below, or adjacent to the appliance. |
Every kitchen footprint collapses into one of four primary architectural geometries:
The galley layout features two parallel runs of base and wall units. Long favored by professional chefs and urban apartments, it provides the shortest work triangle distances and zero wasted corner space.
- Minimum Room Width: 8 feet (allowing two 24-inch cabinet runs and a 48-inch central aisle).
- Pro Tip: Keep the sink and cooktop on the same wall run to avoid carrying boiling water or wet produce across the central walkway.
The natural choice for rectangular rooms and open-plan Great Rooms. Consists of two perpendicular walls, naturally leaving the opposite corner open for a dining table or island.
- Corner Strategy: Never leave the dead corner unaddressed. Specify a LeMans II blind-corner pullout or full-extension corner drawers rather than a flimsy bi-fold lazy susan.
Three contiguous walls of cabinetry. Offers maximum counter surface area and continuous base storage.
- Clearance Risk: Requires at least 10 to 12 feet of room width to prevent the two parallel sides from choking the central work zone to under 42 inches.
An L-shape or single-wall layout anchored by a freestanding central island.
- The Island Dimension Golden Rule: An island should never be less than 3 feet wide by 4 feet long, nor should it take up more than 10% of the overall floor plan footprint.
Cosmetic blogs focus on decorative brass pendants. Professional designers focus on lumens, circuit loads, and CFM extraction rates:
- Task Under-Cabinet Lighting: Continuous 2700K–3000K LED ribbon (minimum 400 lumens per linear foot, CRI 95+) placed at the front edge of upper cabinet light rails to illuminate the prep zone without shadowing your hands.
- Ambient Recessed Downlighting: 3-inch or 4-inch deep-regressed architectural aperture lights spaced 4 to 6 feet apart, aligned over the countertop edge (not centered in the walkway) to prevent back-shadows.
- Decorative Pendants: Hang island pendants 30 to 36 inches above the finished countertop, spaced 24 to 30 inches apart center-to-center.
An underpowered range hood leaves grease film on your cabinetry within months. Use the industry sizing formula:
- Electric / Induction Ranges: Minimum 100 CFM per linear foot of cooktop (e.g., a 30-inch cooktop requires at least 250 CFM).
- Gas Ranges: Divide the total BTU rating by 100 (e.g., a 60,000 BTU gas cooktop requires a 600 CFM extraction hood).
When embarking on a €30k+ kitchen project, understand the distinct roles across the design spectrum:
- Certified Kitchen Designer (CKD / CBD): Specialized in mechanical clearances, plumbing relocation, appliance specifications, and universal design. Hired for full architectural planning prior to cabinet purchasing.
- Showroom Cabinet Specialist: Specializes in cabinet modularity and brand-specific order matrices. Ideal when your floor plan and appliance locations are fixed and you need accurate factory order specifications.
- General Contractor / Lead Carpenter: Responsible for structural framing, subfloor leveling, MEP (mechanical, electrical, plumbing) rough-ins, and precision installation.


