

Kitchen Guides
Kitchen Design: The €35 Searches Nobody Writes About
Kitchen inspiration searches are cheap and crowded. Hiring searches cost 30x more and nobody serves them. Plus the NKBA numbers your 10x10 plan has to hit.
10 min read
Most dated kitchens were not ruined by a bad color choice. They were ruined much earlier—when the layout, scale, and materials were chosen for a photograph instead of real life.

When clients come to us with a layout render for their new kitchen, they are often focused on the details that show up in a wide-angle photograph. They ask about the exact shade of grey for the island, the style of the cabinet knobs, and the dramatic veining of the marble backsplash.
But a kitchen's true lifespan is decided long before these choices are made. Most dated kitchens were not ruined by a bad color choice. They were ruined much earlier—when the layout, scale, and materials were chosen for a photograph instead of real life. Over the years, we have seen the same mistakes repeated in brand-new, six-figure renovations. Here is what actually makes a kitchen age, and how to design one that endures.
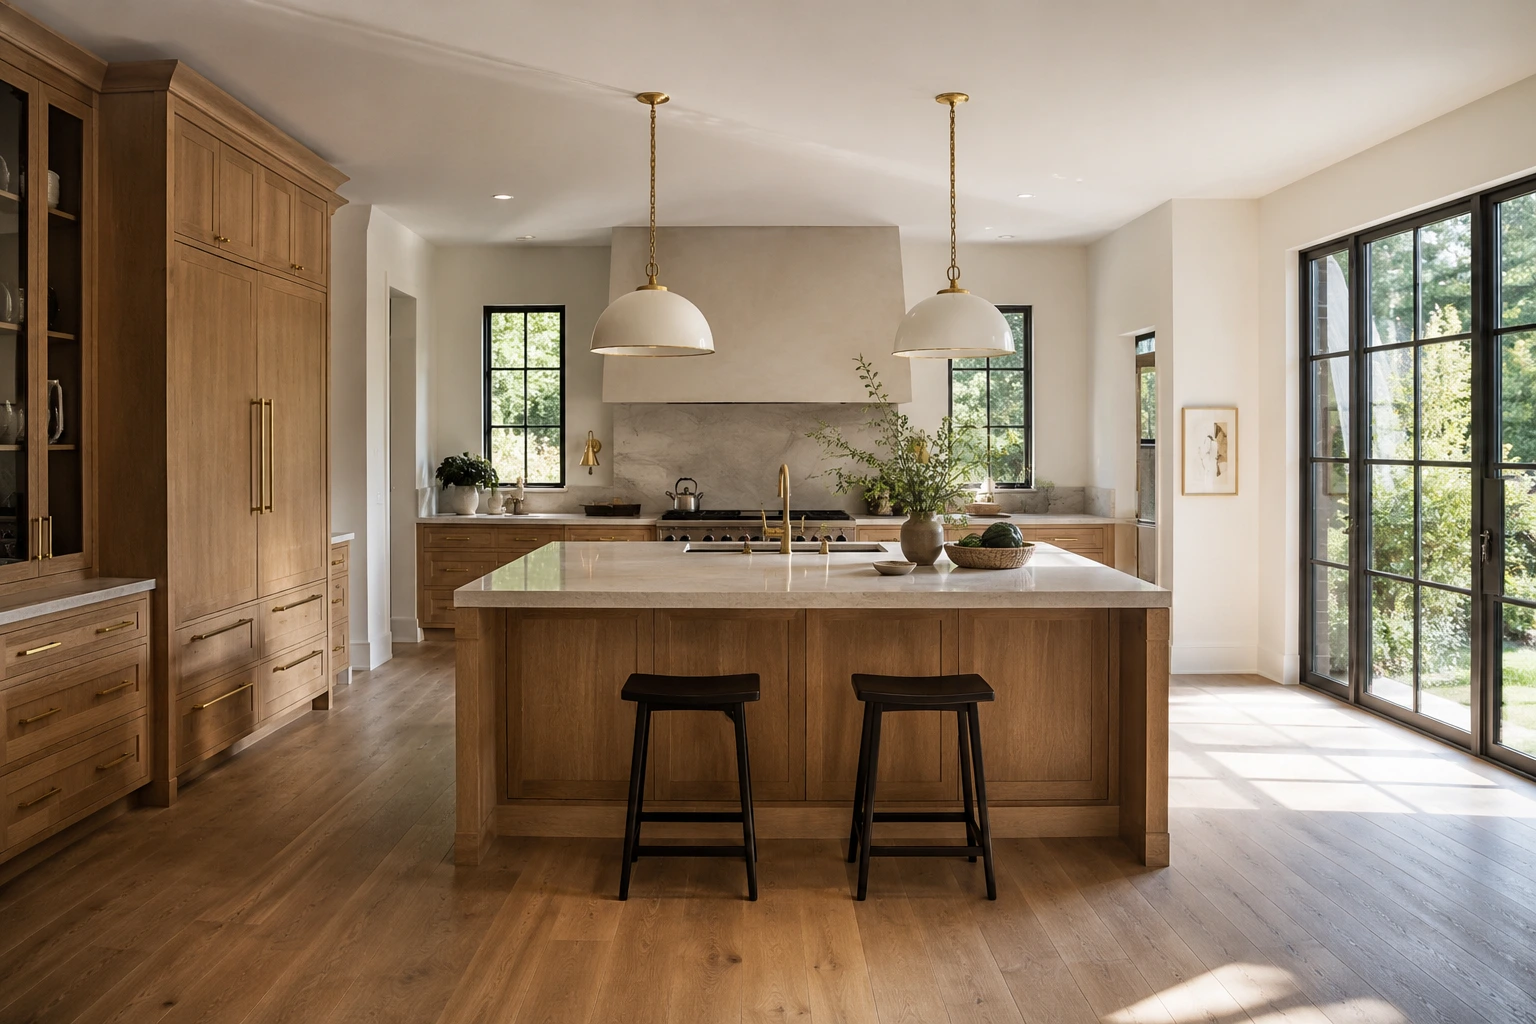
A beautiful render is easy to fall in love with when it is empty. But a kitchen is not a gallery; it is a workshop. It is a high-traffic zone that needs to support morning rushes, grocery hauls, and the inevitable mess of dinner preparation.
The most fundamental mistake is designing the space around static images rather than circulation. In high-end design, flow is the primary material. If you have to cross a busy walkway to move from the sink to the stove, or if the dishwasher door blocks the entrance to the pantry when open, the space will feel frustrating and poorly conceived. A luxury kitchen is quiet and competent. It functions seamlessly because the clearances and scales are exactly suited to the way you move. Too many layouts squeeze giant islands or oversized appliances into spaces that cannot breathe, treating traffic and circulation as leftover space. It is one of the materials of the room.
Design Studio Feature
Map out your kitchen circulation and test your clearances inside The Scale & Placement Guide before finalizing your layout.
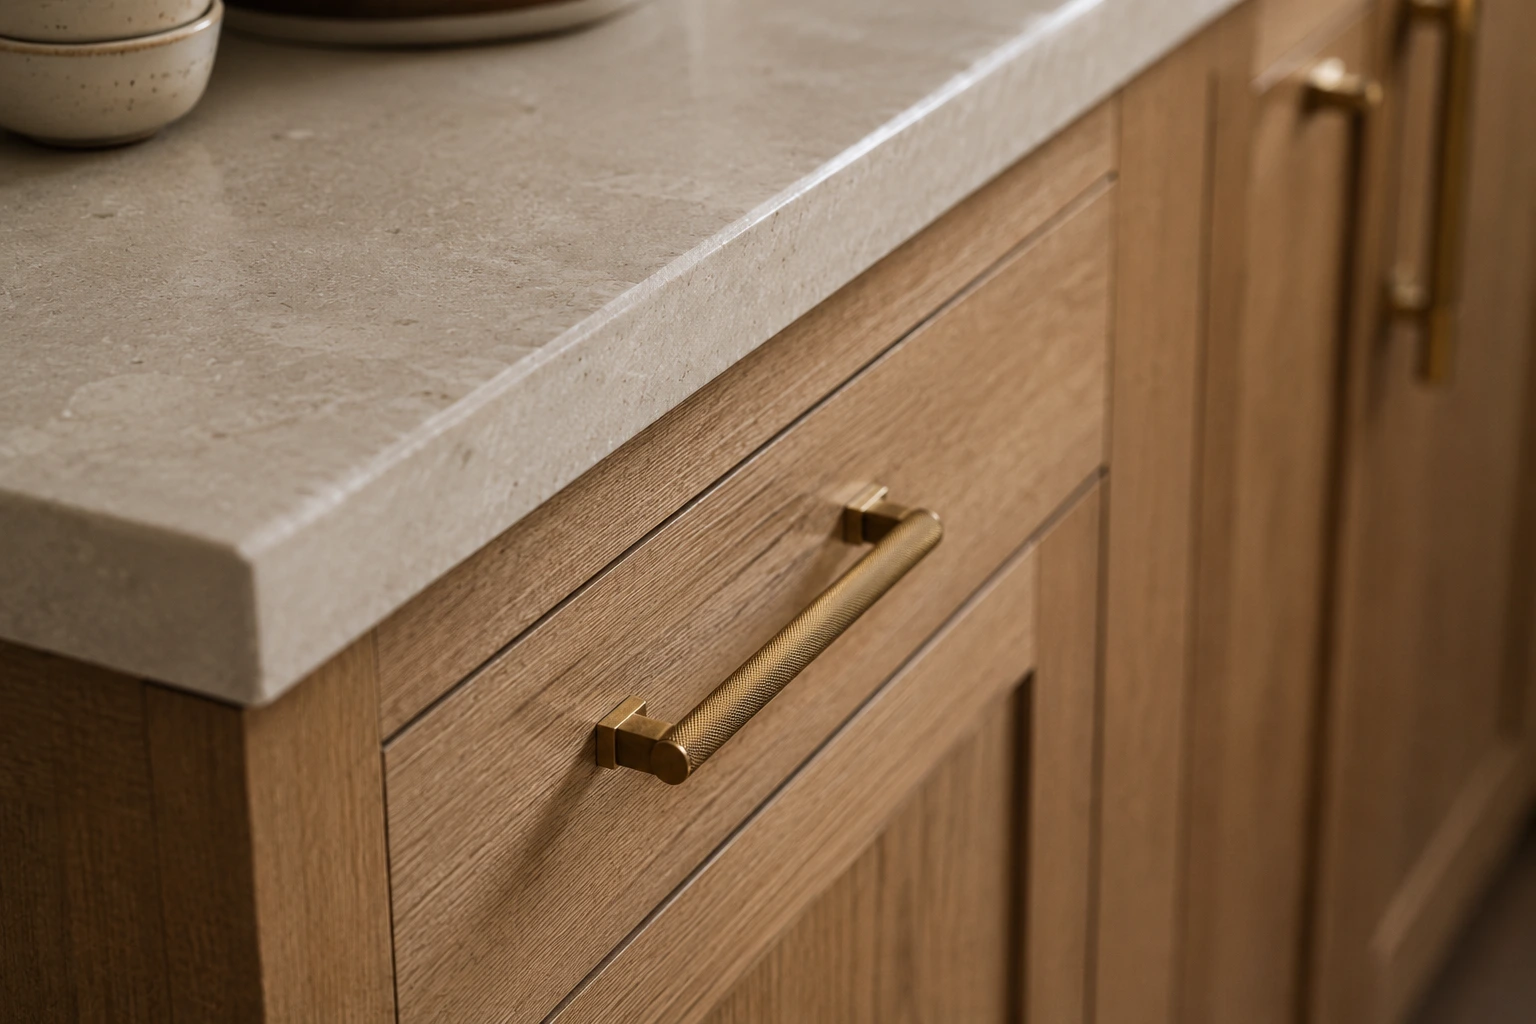
We are often told that a white kitchen is the only safe, timeless choice. But stark, cold white lacquer on MDF cabinets can feel sterile and instantly age a room, making it look like a showroom from the turn of the century.
The secret to a timeless kitchen is not avoiding color, but selecting materials with organic variation. When we design a high-end kitchen, we focus on natural wood finishes, unlacquered brass, and stone countertops that develop a rich patina over time. If you do choose painted cabinets, look for soft, warm neutrals that respond dynamically to the shifting daylight. A flat white paint behaves predictably, but a nuanced cream or mineral grey shifts tones throughout the day, bringing life to the cabinetry. A beautiful paint tone requires an architectural context that embraces shadow and warmth, but it asks for a more deliberate architectural setting.
Design Studio Feature
Before choosing your cabinet tones, test how your room's window orientation shifts color dynamics inside The Paint & Light Harmony Studio.
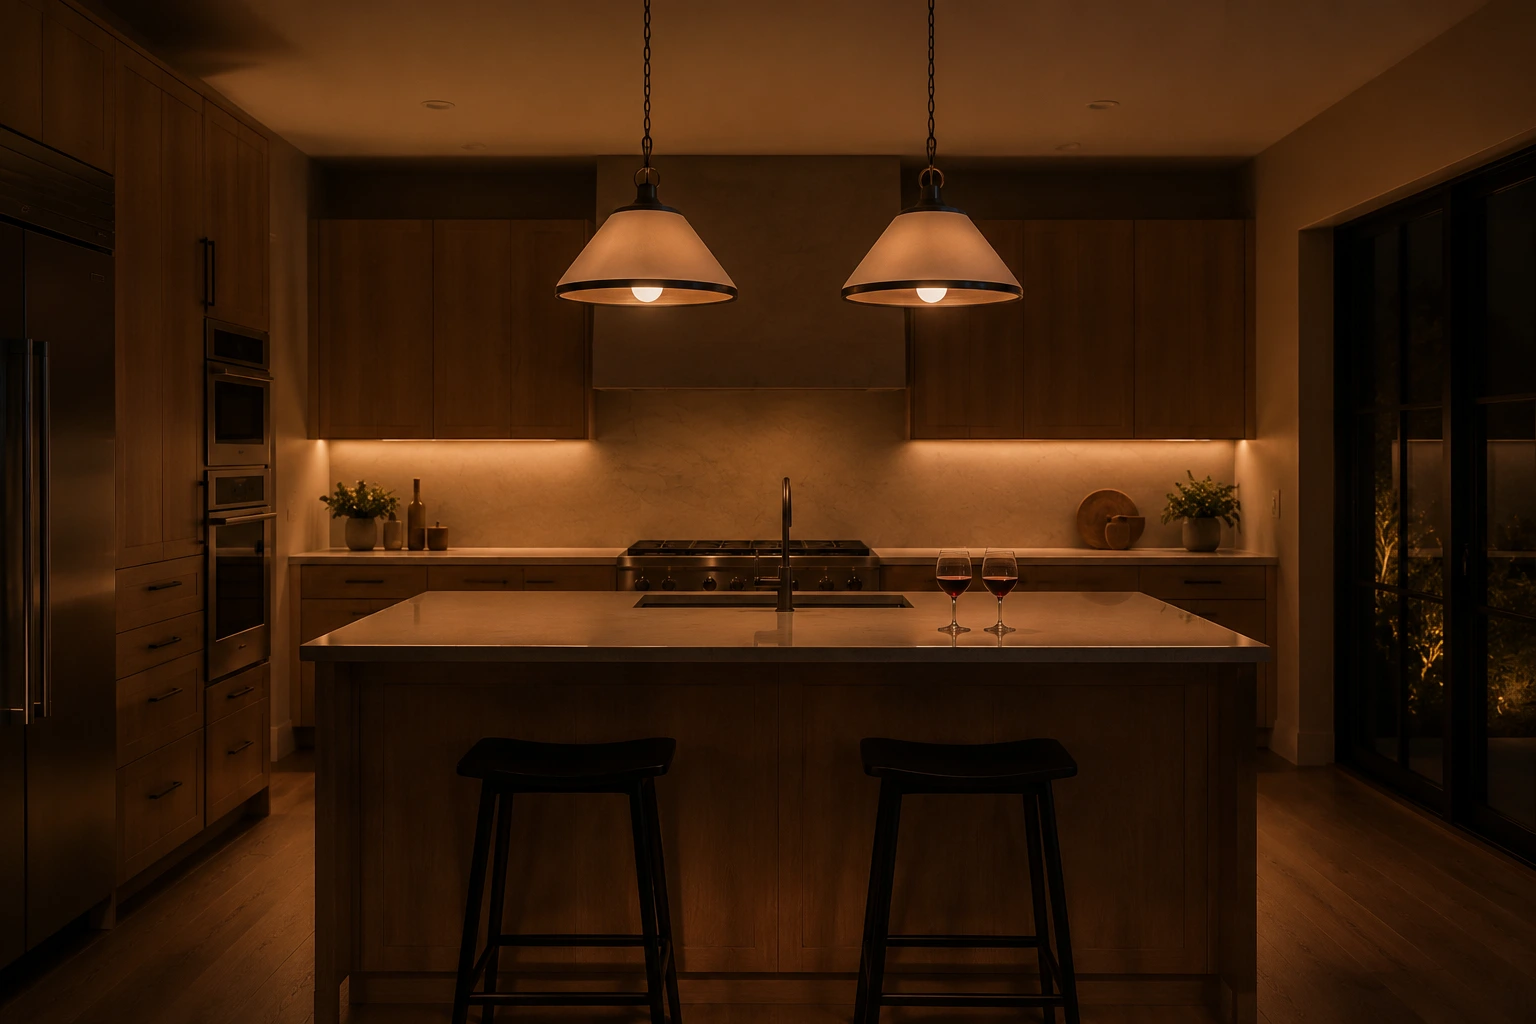
The most common layout failure in new remodels is the overuse of recessed ceiling lighting. Placing fixtures in a symmetrical grid across the ceiling creates harsh, flat light and unflattering shadows. It is the "dentist office" effect, and it makes even the most expensive kitchen feel cold.
In a luxury home, lighting is layered. You need task lighting under the cabinets to illuminate work surfaces, ambient lighting to create a warm background glow, and soft accent lighting to highlight structural features. Every light source should be dimmable and warm (typically 2700K). Controlling the intensity and tone of the light allows the kitchen to transition from a bright, functional breakfast workspace to an intimate dinner setting. Every layer should dim. Every time.
Design Studio Feature
Avoid the 'dentist office' glare. Calculate your kitchen's exact target lumens and lighting layers with The Room Ambience Planner.
While layout and lighting form the foundation, a few key choices in cabinetry and trim can instantly date a new project:
Timeless kitchen design is about honesty. When you design a kitchen that prioritizes real-life flow, honest materials, and soft, layered light, you create a space that feels just as beautiful on a quiet Tuesday evening ten years from now as it does the day the tools are packed away.
Written by
Sarah BigelowLead Designer & Founder, Bigelow Designs
Sarah Bigelow is the lead designer and founder of Bigelow Designs. With over 15 years of experience in residential interiors, she tests every layout, material, and fixture in real homes before recommending them.
Keep reading
Kitchen inspiration searches are cheap and crowded. Hiring searches cost 30x more and nobody serves them. Plus the NKBA numbers your 10x10 plan has to hit.
10 min read
Kitchen layout guide to plan a space that flows. Learn the work triangle and the best L-shape, U-shape, galley, and island layouts for your room.
7 min read
Japandi kitchens look expensive and unreachable. They aren't. Here's how to get the warm, calm, clutter-free look on any budget, even if you rent.
7 min read
The Insider Circle
Craving more interior inspiration? Watch our exclusive behind-the-scenes room tours on TikTok and join our Facebook community for daily design secrets.
Join the conversation
Thoughts, questions, or your own experience with this piece? Sign in with your Facebook profile to reply.

