Skip to content
Bigelow Interior Design
Living Room

Living room furniture: The 7-foot TV rule is incomplete

Living room furniture buying guide with verified TV-distance math, 2026 trend data and U.S. safety labels, so you can measure and choose with context.

Sarah Bigelow8 min read
A well-planned modern living room demonstrating calculated sofa-to-television distance, proportional furniture scale, and clear traffic pathways

Almost every home decor blog and retail sales floor quotes the same piece of folklore: "Just place your sofa seven feet away from your television."

This generic advice is not merely outdated—it is mathematically incomplete. It originated in the era of 32-inch 1080p cathode-ray and early LCD screens. Applying a flat seven-foot rule to a modern 75-inch or 85-inch 4K UHD display results in optical fatigue, distorted viewing angles, and compromised living room circulation.

Furnishing a living room that functions flawlessly requires balancing three interlocking criteria: display optics & field-of-view mathematics, ergonomic walkway clearances, and verified frame construction and CPSC safety standards.

Here is the comprehensive, designer-tested guide to choosing, sizing, and arranging living room furniture with mathematical precision and lasting quality.
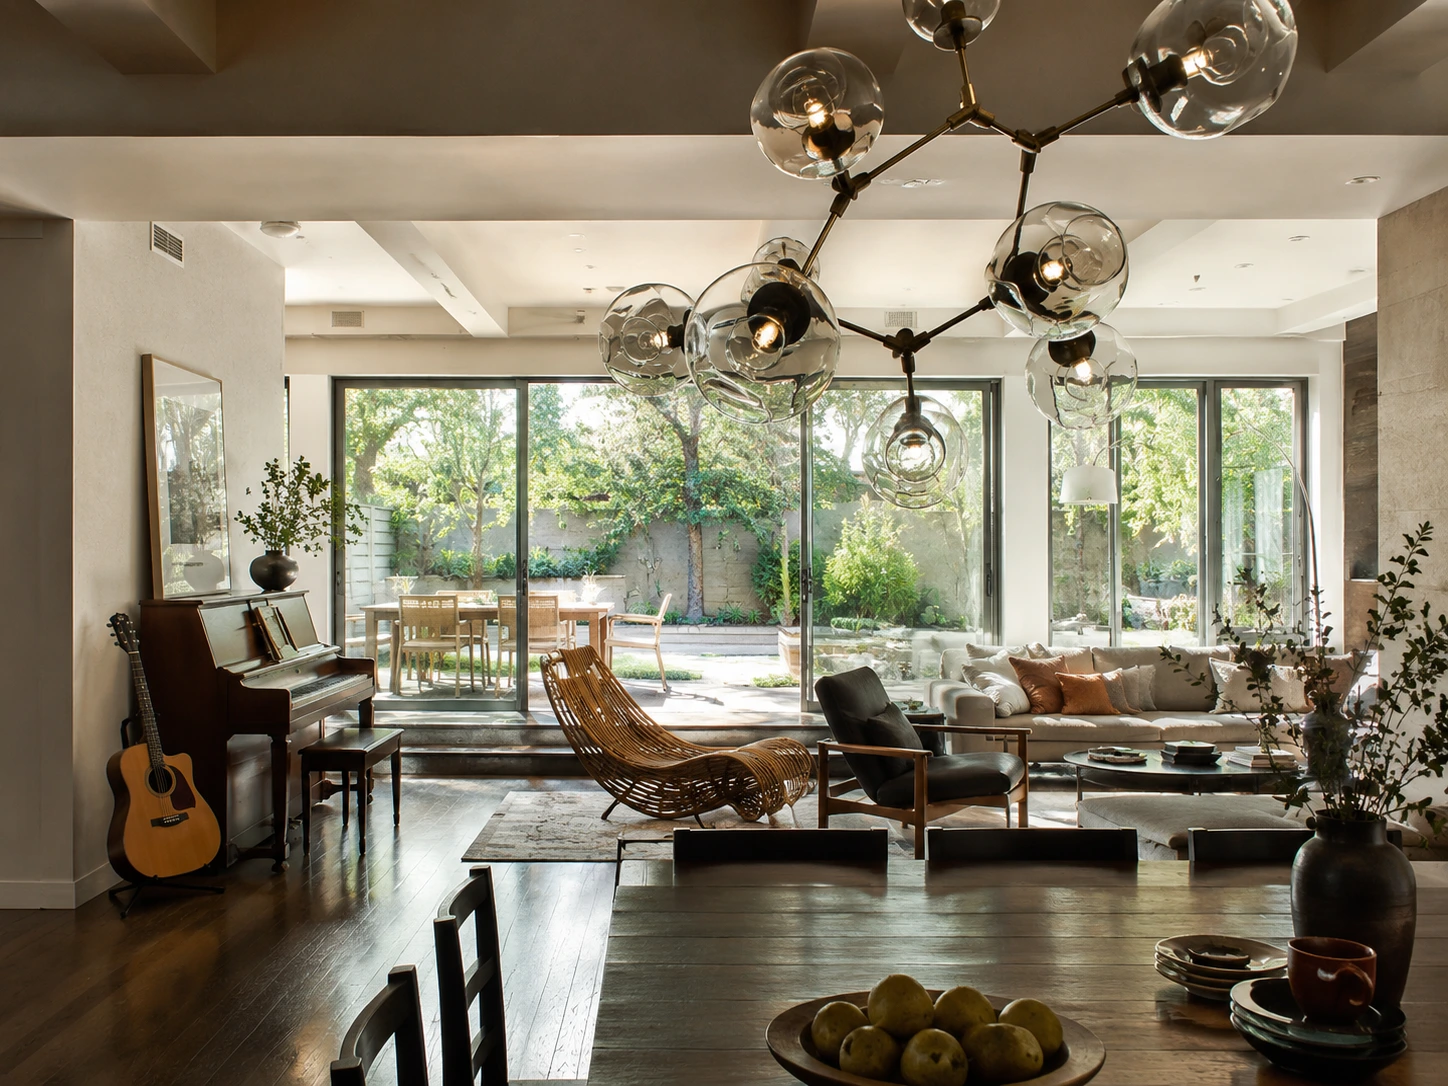
A well-planned modern living room demonstrating calculated sofa-to-television distance, proportional furniture scale, and clear traffic pathways


1. The TV-to-Sofa Mathematics: SMPTE vs. THX Standards

When placing primary seating in relation to your media wall, the correct distance is dictated by human visual acuity and horizontal field of view (FOV).

  • SMPTE Standard (Society of Motion Picture and Television Engineers): Recommends a 30° field of view for casual mixed viewing (sports, news, general television). Formula: Screen Diagonal (inches) × 1.4 = Minimum Distance in Inches.
  • THX Standard: Recommends a 40° field of view for cinematic immersion. Formula: Screen Diagonal (inches) × 1.2 = Optimum Distance in Inches.
Screen Diagonal (4K UHD)THX Cinematic Distance (40° FOV)SMPTE Standard Distance (30° FOV)Ideal Room Footprint
55 Inches5.5 ft (66 in / 1.7 m)6.4 ft (77 in / 2.0 m)Small apartment / 10×12 ft room
65 Inches6.5 ft (78 in / 2.0 m)7.6 ft (91 in / 2.3 m)Standard living room / 12×16 ft
75 Inches7.5 ft (90 in / 2.3 m)8.8 ft (105 in / 2.7 m)Open-concept living / 14×20 ft
85 Inches8.5 ft (102 in / 2.6 m)9.9 ft (119 in / 3.0 m)Dedicated media salon / 16×24 ft+

The Mounting Height Rule

Mounting height is just as critical as distance. The vertical center of the television screen should align with seated eye level, which measures approximately 42 inches from the finished floor for standard sofa heights.

Mounting a screen high above a fireplace mantel forces the cervical spine into chronic hyperextension. If a mantel mount is unavoidable, install an articulating drop-down motorized bracket to lower the panel into the ergonomic sightline during use.


2. Living Room Clearances: The Exact Architectural Dimensions

A living room feels cramped not because of furniture size, but because of poor clearance planning between pieces. Memorize these five architectural benchmarks before purchasing casegoods:
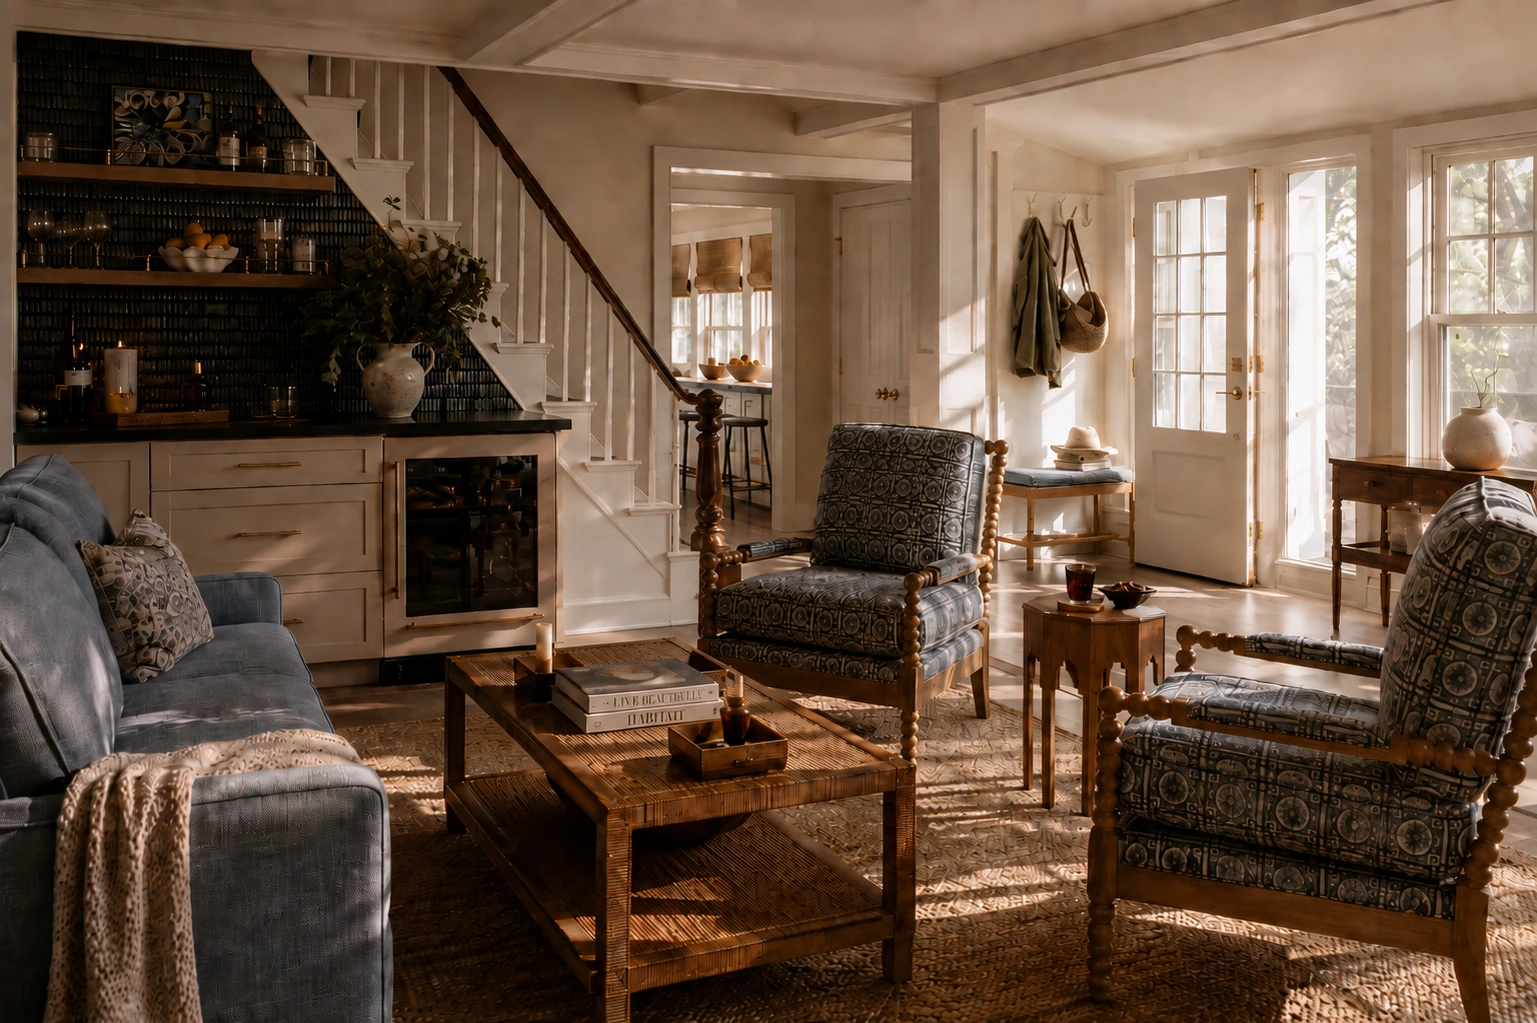
  1. Coffee Table to Sofa Front Cushion: Exactly 14 to 18 inches. This provides sufficient legroom while keeping drinks and books within arm's reach without bending forward.
  2. Primary Traffic Corridors: 30 to 36 inches minimum. Any pathway connecting room entrances, patio doors, or dining transitions must maintain at least 3 feet of unobstructed clearance.
  3. Secondary Interior Walkways: 24 inches. Pathways between an accent chair and a side table or console can drop to 2 feet.
  4. Side Table Height: Within 1 to 2 inches of the adjacent sofa arm height (neither towering above the arm nor dropping below the cushion plane).
  5. Sofa Back Console: The top of a console table placed behind a floating sofa should sit 1 to 2 inches below the sofa's back cushions, never protruding above the upholstery line.

A detailed living room layout diagram illustrating clearance paths, walkway allowances, and proportional coffee table scaling

Design Studio Resource

Check your room sightlines and artwork clearances automatically with our interactive Living Room Scale & Hanging Calculator.


3. U.S. Safety Labels & The CPSC STURDY Act

When buying living room storage—including credenzas, media consoles, and tall bookcases—aesthetic evaluation must be paired with safety compliance.

In 2023, the U.S. Consumer Product Safety Commission (CPSC) enacted the mandatory federal rule under the STURDY Act (ASTM F2057-23) to prevent furniture tip-overs:

  • Scope: Applies to freestanding clothing and media storage units 27 inches or taller.
  • Real-World Testing: Units are tested with 60-pound weights simulating a climbing child, drawers extended simultaneously, and placed on carpeting (which exacerbates forward lean).
  • Mandatory Warning Label: Look for the permanent white and red CPSC warning label affixed to the interior top drawer or back panel.
  • Anti-Tip Hardware: Compliant furniture must ship with certified heavy-duty wall anchor brackets. Always fasten anchors into solid wall studs or use toggle bolts rated for heavy shear loads in drywall.

4. Anatomy of High-End Upholstery vs. Fast Furniture

Two sofas can look identical in an online photograph while differing by a factor of ten in lifespan and comfort. Evaluate these four structural components:
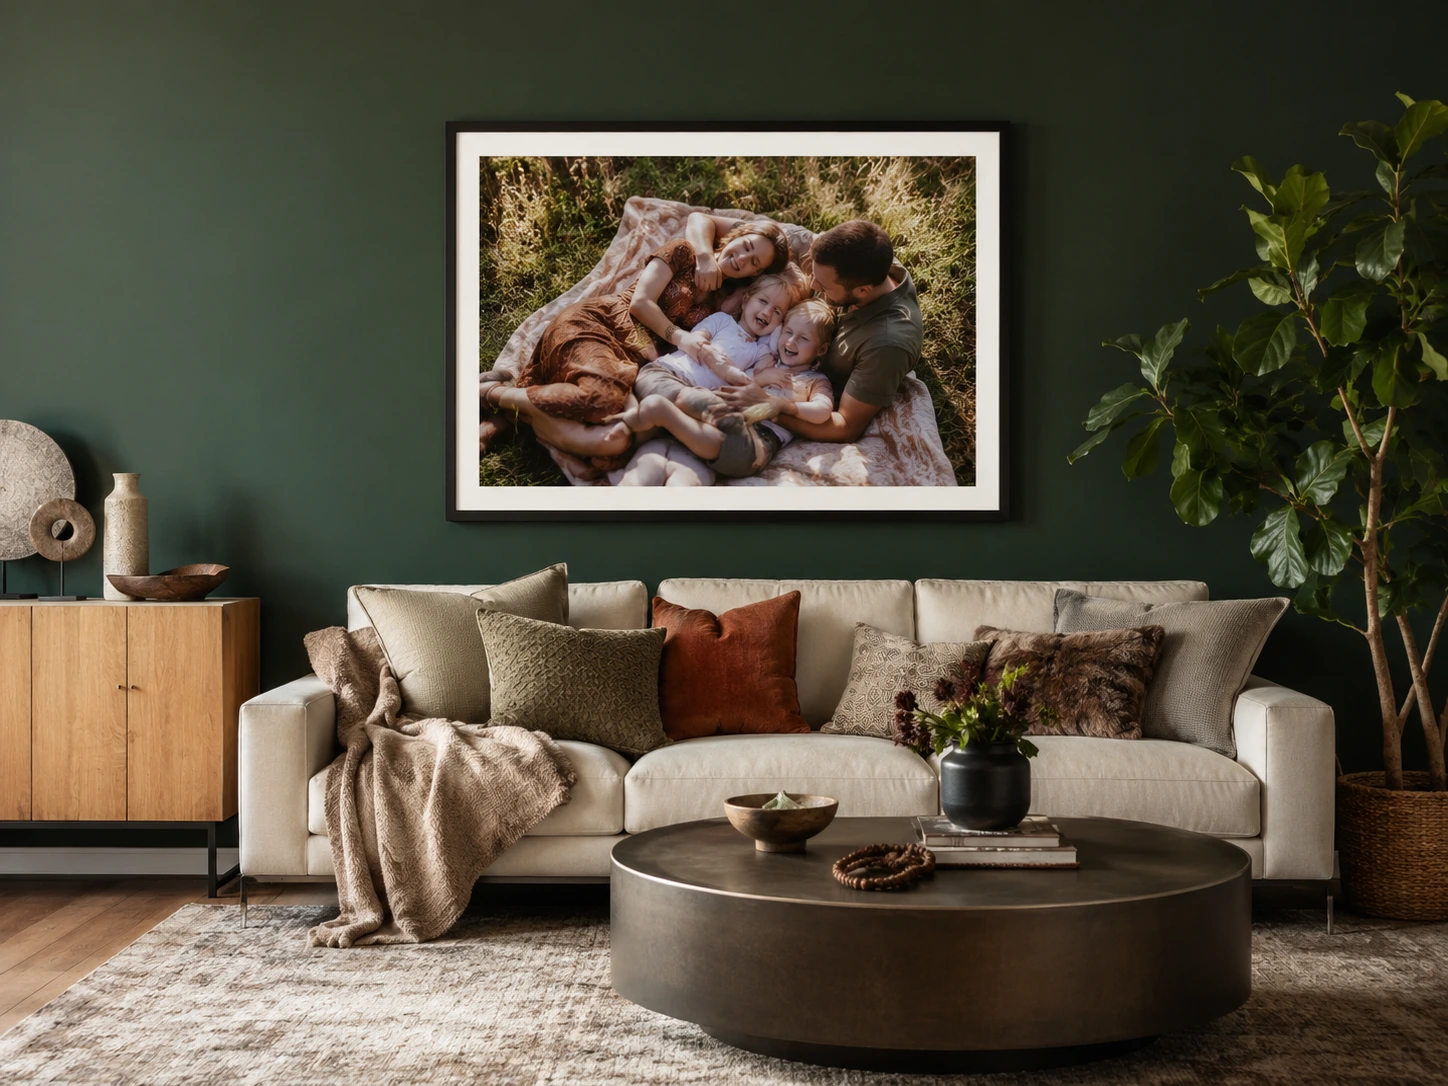
A craftsman assembling a bespoke kiln-dried hardwood sofa frame with 8-way hand-tied spring suspension

A. The Internal Frame

  • Bespoke Quality: 100% kiln-dried hardwood (hard maple, white oak, ash). Kiln drying removes moisture to prevent warping and squeaking. Joinery utilizes double-dowelled, corner-blocked, and glued mortise-and-tenon construction.
  • Fast Furniture: Plywood, particleboard, or oriented strand board (OSB) fastened with staples and cheap hot glue that loosen under dynamic load within 18 months.

B. Suspension Mechanics

  • 8-Way Hand-Tied Springs: The gold standard of traditional upholstery. Steel coil springs are hand-tied in eight directions with heavy twine, distributing weight evenly across the entire perimeter.
  • Heavy-Gauge Sinuous Wire: 8-gauge steel serpentine springs anchored with Teflon-coated clips provide excellent durability in modern, lower-profile silhouettes. Avoid thin 11-gauge wire or elastic webbing alone on primary seating.

C. Cushion Density

  • High-Resiliency (HR) Foam: Specify a minimum density of 2.0 to 2.5 lbs/cu ft. A 2.2 lb HR foam core wrapped in a down-proof ticking envelope containing an 80/20 feather/down blend retains its loft and resilience for 15+ years.
  • Low-Density Polyfoam: 1.5 lb foam rapidly breaks down, causing permanent center sagging and baggy upholstery fabric within two years.

D. Fabric Durability (The Wyzenbeek Test)

Check the commercial double-rub rating before selecting upholstery textiles:

  • Residential Light Use: 9,000 to 14,000 double rubs (occasional accent chairs).
  • Residential Heavy Duty: 15,000 to 30,000 double rubs (family sofas).
  • Commercial / Pet-Friendly Grade: 30,000+ double rubs (performance velvet, Crypton, tightly woven Belgian linen blends).

5. 2026 Trend Context: Warm Earth Tones & Curved Silhouettes

As analyzed in our 2026 Interior Design Trends Report, living room furniture in 2026 has decisively shifted away from harsh monochrome palettes and rigid boxy geometry.
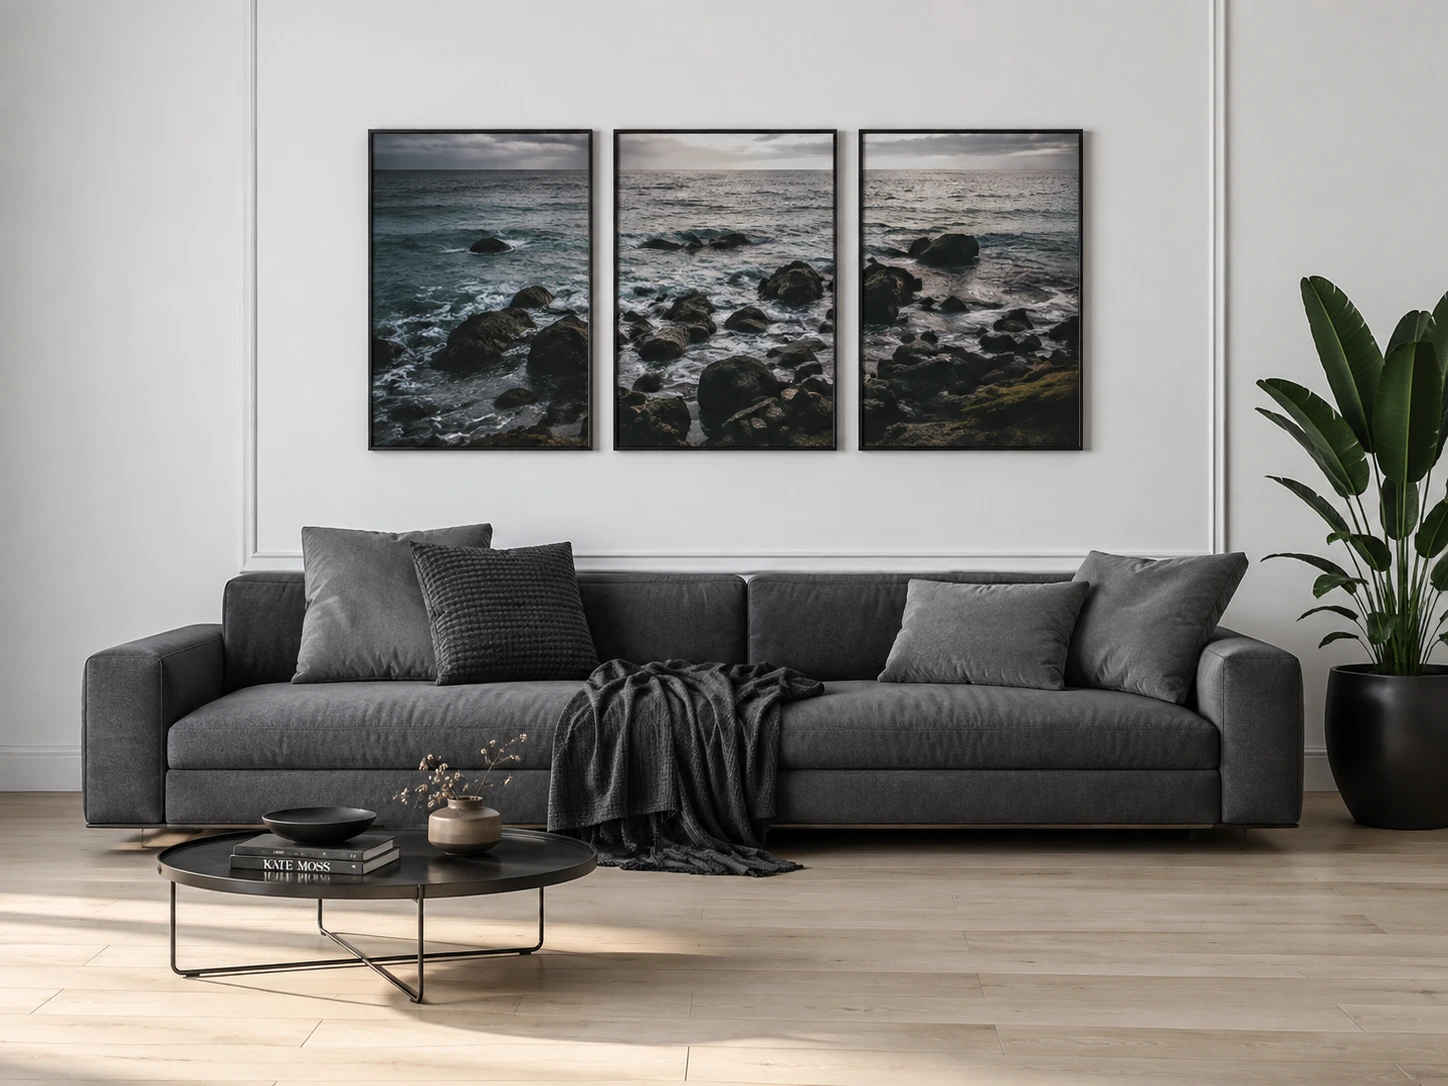
A rich 2026 living room setting featuring chocolate brown upholstery, textured bouclé seating, and natural walnut tables

  • Warm Chocolate Brown & Camel: Replacing cold gray upholstery as the foundational anchor color. Earthy espresso velvet, saddle leather, and camel wool provide rich tonal depth.
  • Curved & Modular Silhouettes: Rounded corner sectionals and kidney-shaped coffee tables soften circulation flow and encourage natural face-to-face conversation.
  • Mixed Timber Casegoods: Blending bleached oak flooring with rich walnut media consoles and dark mahogany side tables creates a collected, architectural atmosphere rather than a matched showroom package.

6. Living Room Buying & Layout Checklist

Before placing your furniture order, verify these seven quality and dimension criteria:

  • Calculated TV Distance: Screen diagonal (in inches) multiplied by 1.2 to 1.4 matching room depth.
  • Coffee Table Clearance: 14 to 18 inches maintained from all sofa cushions.
  • Walkway Clearances: 36 inches clear along main pathways; 24 inches for secondary paths.
  • CPSC STURDY Compliance: Storage units over 27" anchored securely into wall studs.
  • Hardwood Construction: Kiln-dried hardwood frame with corner blocks and double dowels.
  • Cushion Density: High-Resiliency (HR) foam core rated at 2.0+ lbs density.
  • Fabric Rating: Wyzenbeek double-rub rating exceeding 15,000 for primary seating.

By pairing verified viewing mathematics with disciplined clearance planning and structural quality standards, you ensure your living room is not only visually stunning on day one, but exceptionally comfortable and durable for decades to come.

Written by

Sarah Bigelow

Lead Designer & Founder, Bigelow Designs

Lead Designer & Founder, Bigelow Designs; 15+ years in residential interiors.

Keep reading

The Insider Circle

Join the Bigelow Insider Community

Craving more interior inspiration? Watch our exclusive behind-the-scenes room tours on TikTok and join our Facebook community for daily design secrets.

Join the conversation

Comments

Thoughts, questions, or your own experience with this piece? Sign in with your Facebook profile to reply.