

Design Trends
Warm Minimalism Interior Design: Current 2026 Standards
Warm minimalism interior design requires 55 to 75 LRV paints, 2700K lighting, and 0.80 NRC acoustics. Master tactile palettes and architectural reduction.
8 min read
A modern house does not cost $162 per square foot to build. That figure is 2024 direct cost only. See the corrected math and the modern premium.

If you search for "cost to build a modern house" or browse online construction budget calculators, you will inevitably encounter the same reassuring benchmark: "$150 to $165 per square foot."
The most frequently quoted figure across real estate roundups is $162 per square foot.
Prospective homeowners plug this number into a spreadsheet, multiply it by 3,000 square feet, and calculate an estimated build cost of $486,000. They buy a set of stock modern house plans with floor-to-ceiling glass walls, cantilevers, and a flat roofline—only to be blindsided when general contractor bids arrive at $1.1 million to $1.6 million ($380 to $550+ per square foot).
The $162 figure is not fabricated, but it is universally misunderstood. It represents only a fraction of a traditional production home's cost structure.
Here is the real mathematical breakdown of residential construction economics, why modern architecture commands a 25% to 45% structural premium, and what building an architectural modern home actually costs in 2026.
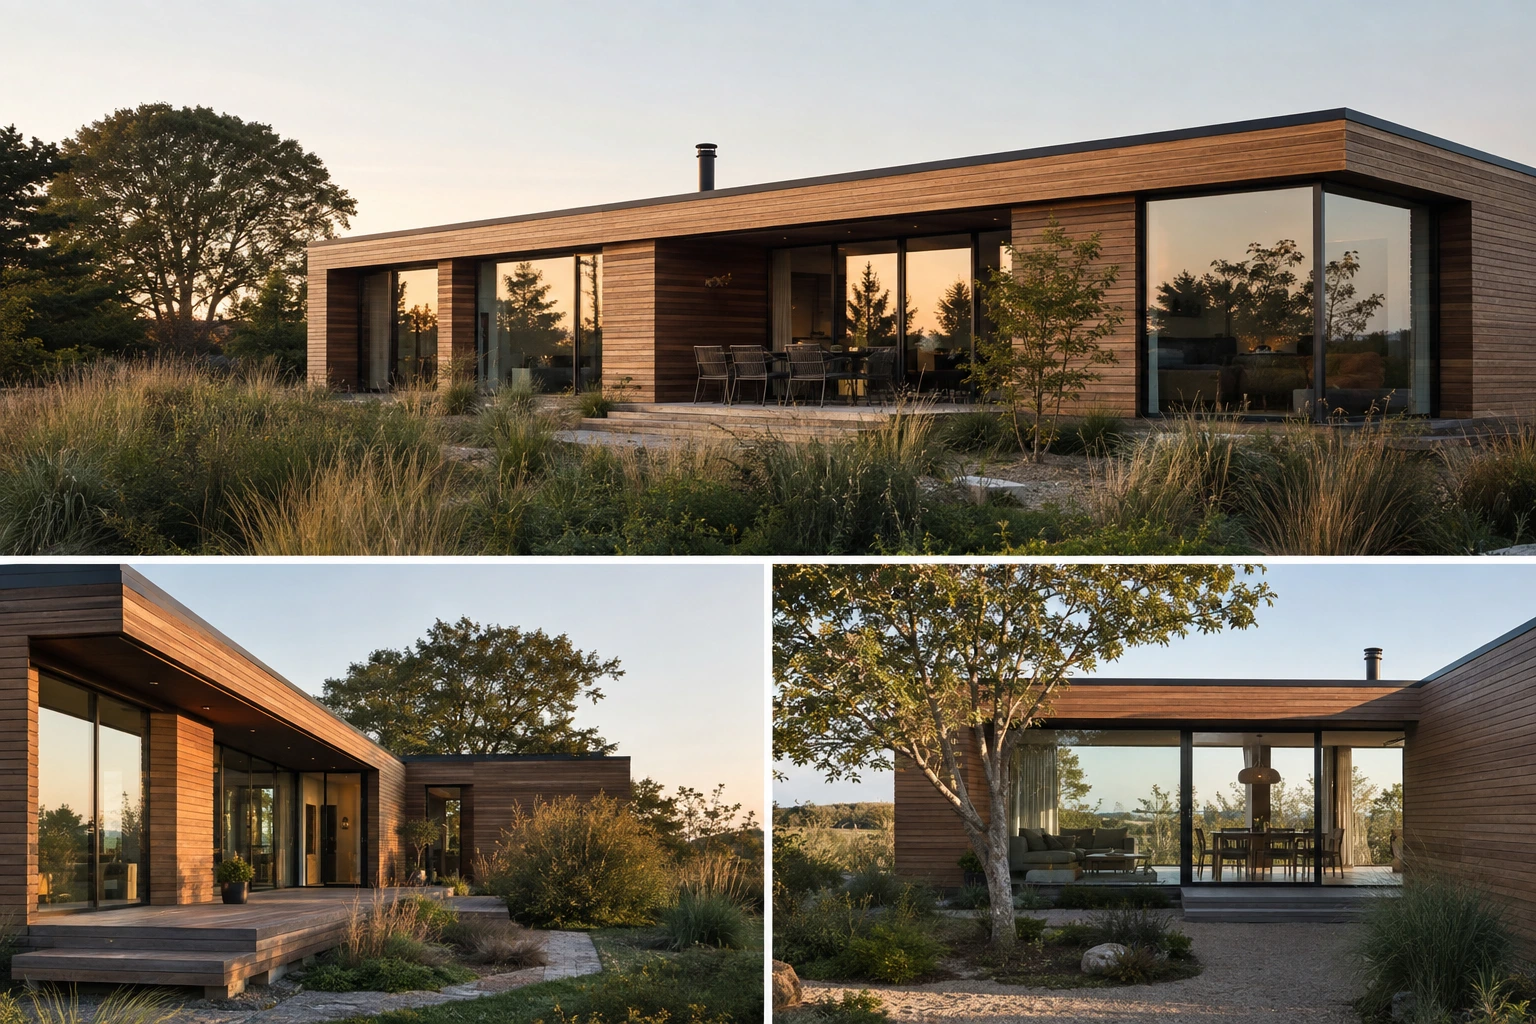
The $162/sq. ft. figure originates from the National Association of Home Builders (NAHB) Cost of Constructing a Home Survey.
In the NAHB survey, total construction costs are broken into distinct financial buckets:
| Cost Component | % of Total Home Value | NAHB Avg. Cost (2,800 sq ft) | Effective $/sq ft |
|---|---|---|---|
| Direct Physical Construction (Framing, MEP, Finishes) | 60.8% | $455,000 | $162.50 / sq ft (The Quoted Stat) |
| Finished Lot & Land Acquisition | 17.8% | $133,000 | $47.50 / sq ft |
| Architecture, Engineering & Permits | 4.2% | $31,500 | $11.25 / sq ft |
| Builder Overhead, Financing & General Conditions | 7.1% | $53,000 | $18.90 / sq ft |
| Builder Profit & Marketing Margin | 10.1% | $75,500 | $26.95 / sq ft |
| Total Turnkey Sales / Completion Price | 100.0% | $748,000 | $267.10 / sq ft (True Baseline) |
The $162 figure reflects direct physical stick-and-brick costs only for standard tract subdivisions. It completely omits land, site preparation, utility hookups, impact fees, architectural design, financing costs, and builder profit.
Even for a basic colonial or suburban split-level, the actual turnkey cost to create a finished home is $267+ per square foot.
Homeowners often assume that because modern architecture features clean, unadorned surfaces, it should be cheaper to build than a traditional home adorned with decorative trim.
In reality, ornamentation was invented to hide construction defects.
When a traditional home has an uneven floor or a framing stud out of plumb by 3/8 inch, the carpenter nails a 5-inch colonial baseboard and a length of shoe moulding over the gap. The mistake disappears behind the trim.
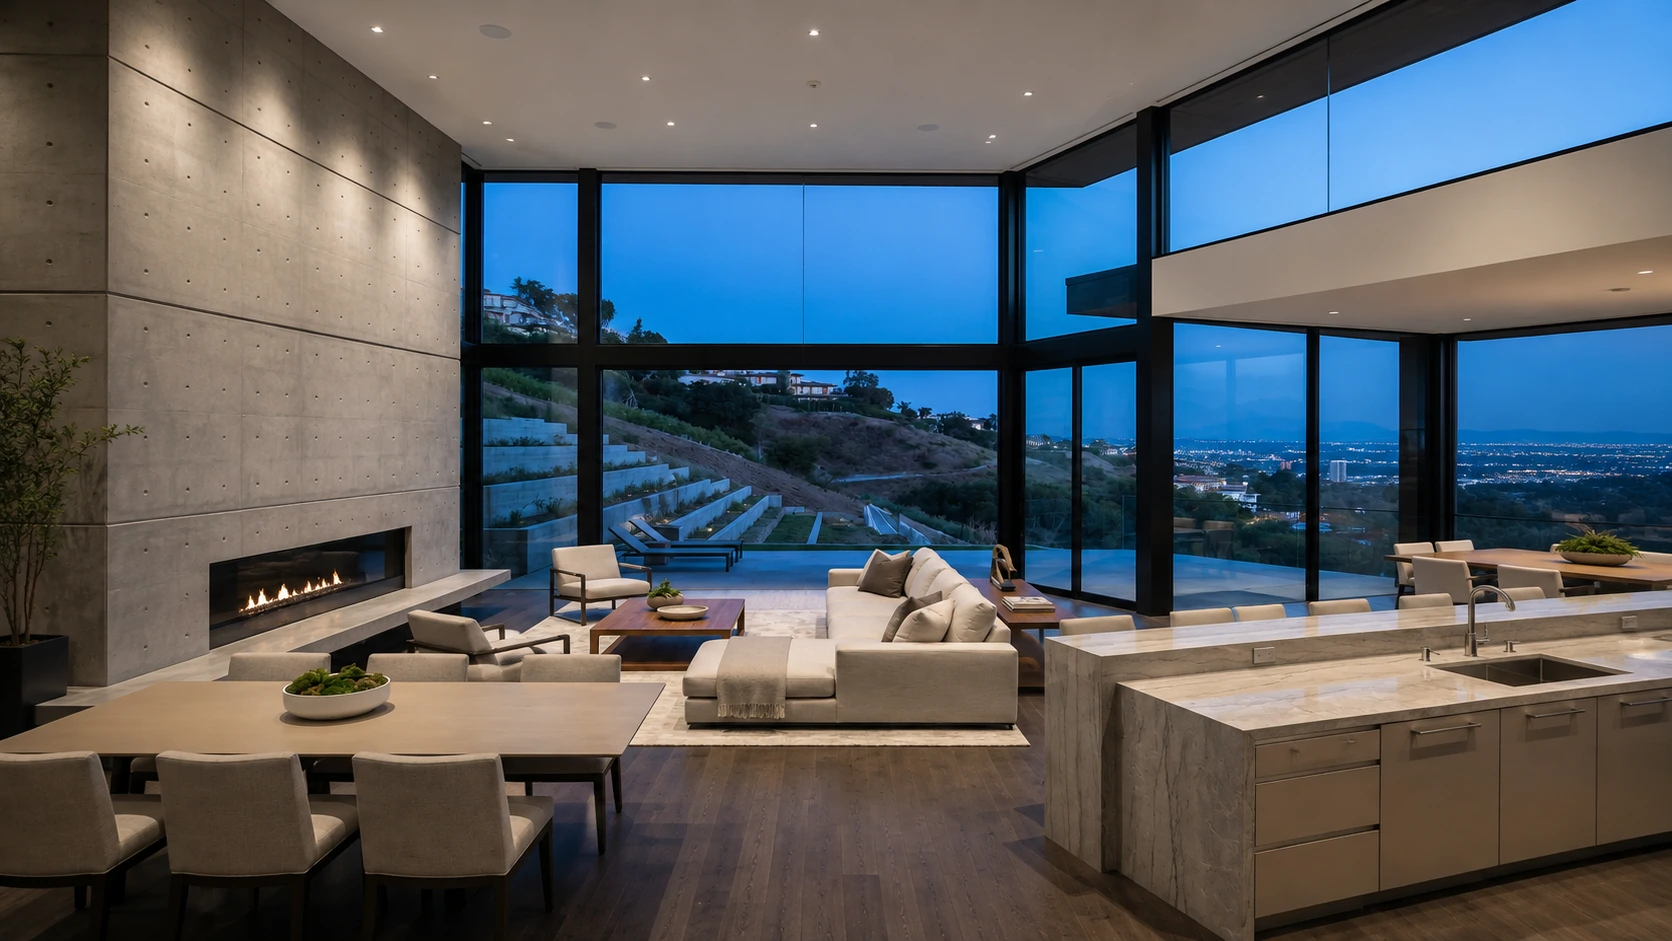
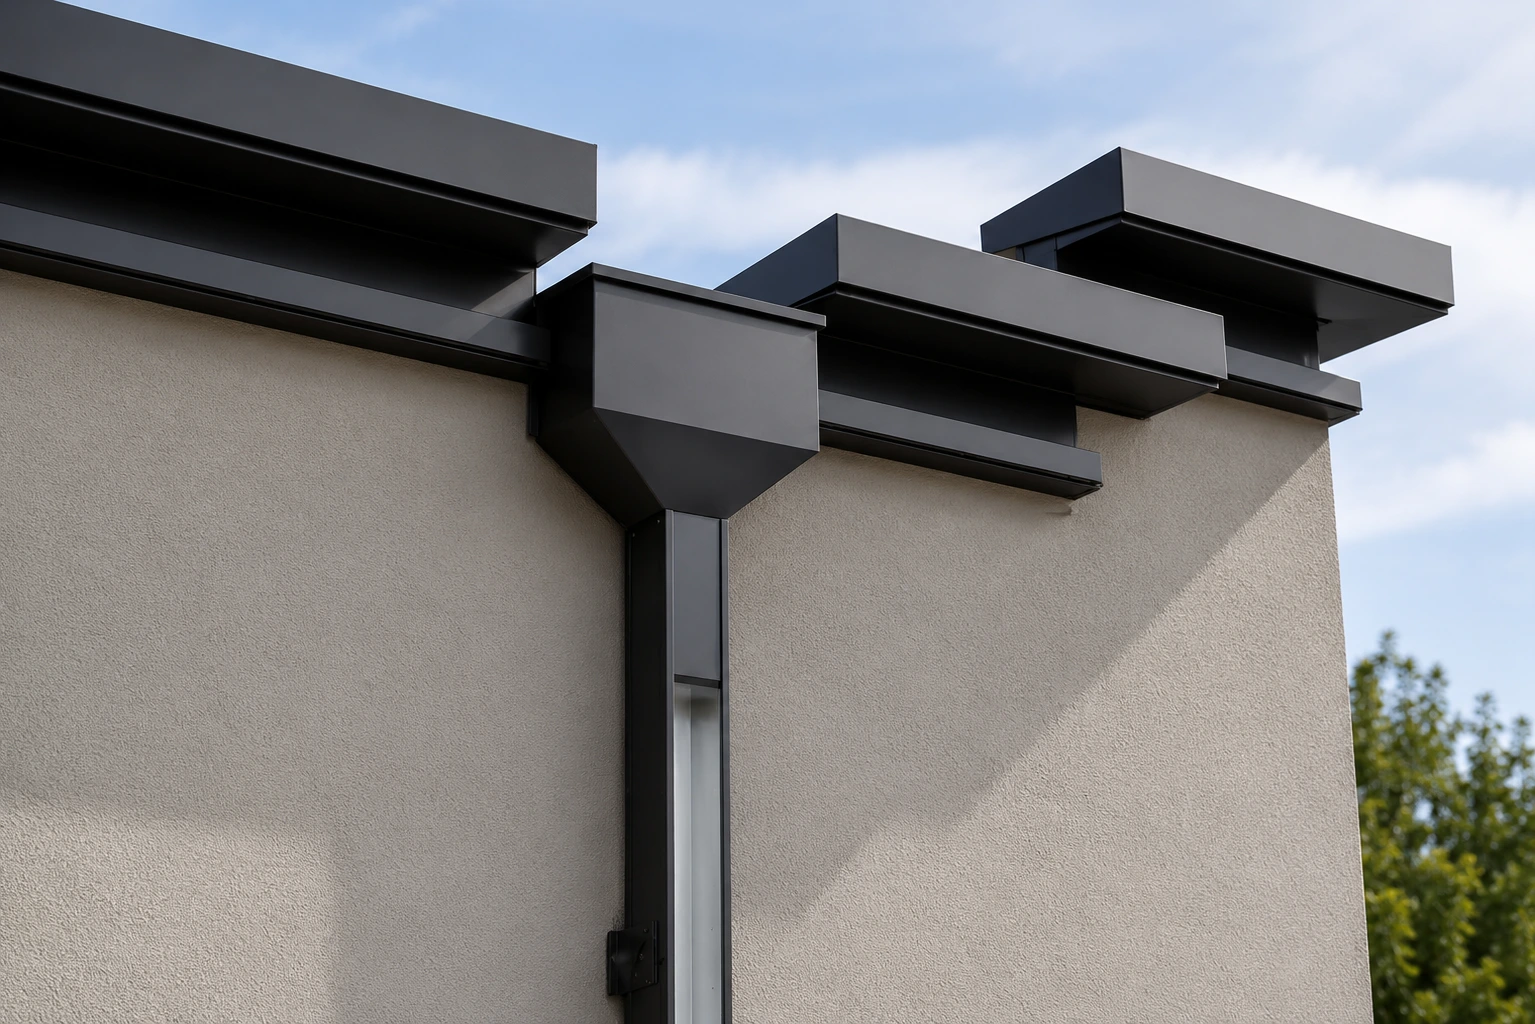
Modern minimalism eliminates the margin for error:
Design Studio Resource
Plan lighting and architectural surface reflectance for expansive glazing with our interactive Paint LRV & Lighting Predictor.
Based on active regional contractor bid data and architectural specifications across North America in 2026, here is the realistic turnkey cost matrix for constructing a modern residence (excluding land):
| Tier & Specification Level | Cost per Sq. Ft. | 3,000 Sq. Ft. Turnkey Total | Key Structural & Material Attributes |
|---|---|---|---|
| Entry-Level Modern / Modern Hybrid | $280 – $360 / sq ft | $840,000 – $1,080,000 | Wood frame with minimal steel, black vinyl windows, standard drywall baseboards, fiber-cement panels. |
| Custom Architectural Modern | $400 – $650 / sq ft | $1,200,000 – $1,950,000 | Thermally broken aluminum window walls, steel moment frames, Level 5 drywall reveals, custom millwork, TPO flat roof. |
| Ultra-Luxury Landmark Modern | $750 – $1,200+ / sq ft | $2,250,000 – $3,600,000+ | Commercial curtain walls, cantilevers, board-formed architectural concrete, geothermal HVAC, motorized louvers. |
In casual conversation, "modern" and "contemporary" are used interchangeably. In architectural construction and appraisal, they represent two distinct disciplines:
If your project budget is capped, you can still achieve a stunning modern aesthetic by applying these value-engineering strategies during the schematic design phase:
By aligning design ambition with realistic construction physics and true market numbers, you can build a modern home that delivers architectural brilliance without budget failure.
Written by
Sarah BigelowLead Designer & Founder, Bigelow Designs
Lead Designer & Founder, Bigelow Designs; 15+ years in residential interiors and architectural design.
Keep reading
Warm minimalism interior design requires 55 to 75 LRV paints, 2700K lighting, and 0.80 NRC acoustics. Master tactile palettes and architectural reduction.
8 min read
A US export dated 18 June 2026 shows 9,930 home decor searches with seller intent against 1,525,350 consumer searches. Advertisers pay 4.4 times more for them.
8 min read
Interior design trends 2026, checked against Houzz and 1stDibs data. See the 153% brown search rise, what is forecast, and what to try at home.
7 min read
The Insider Circle
Craving more interior inspiration? Watch our exclusive behind-the-scenes room tours on TikTok and join our Facebook community for daily design secrets.
Join the conversation
Thoughts, questions, or your own experience with this piece? Sign in with your Facebook profile to reply.

