

Design Trends
One in 154 home decor searches comes from a seller
A US export dated 18 June 2026 shows 9,930 home decor searches with seller intent against 1,525,350 consumer searches. Advertisers pay 4.4 times more for them.
8 min read
Warm minimalism interior design requires 55 to 75 LRV paints, 2700K lighting, and 0.80 NRC acoustics. Master tactile palettes and architectural reduction.

For decades, minimalism was defined by sterile austerity: clinical high-gloss lacquer, cold 5000K recessed lighting, polished stainless steel, and stark white drywall. While striking in architectural photography, these spaces proved emotionally exhausting to live in. They produced harsh acoustic flutter echoes, unforgiving glare, and an unyielding museum-like chill.
Warm minimalism is the mature, evidence-based evolution of modern spatial design. Championed by architectural pioneers like Vincent Van Duysen, Axel Vervoordt, and contemporary Belgian and Scandinavian ateliers, warm minimalism preserves architectural restraint while replacing cold industrial surfaces with tactile natural materials, photometric warmth, and acoustic resonance.
Achieving true warm minimalism is not simply a matter of painting a room beige. It is an exact discipline governed by calibrated Light Reflectance Values (LRV), 2700K color temperature science, and 0.80+ NRC acoustic engineering.
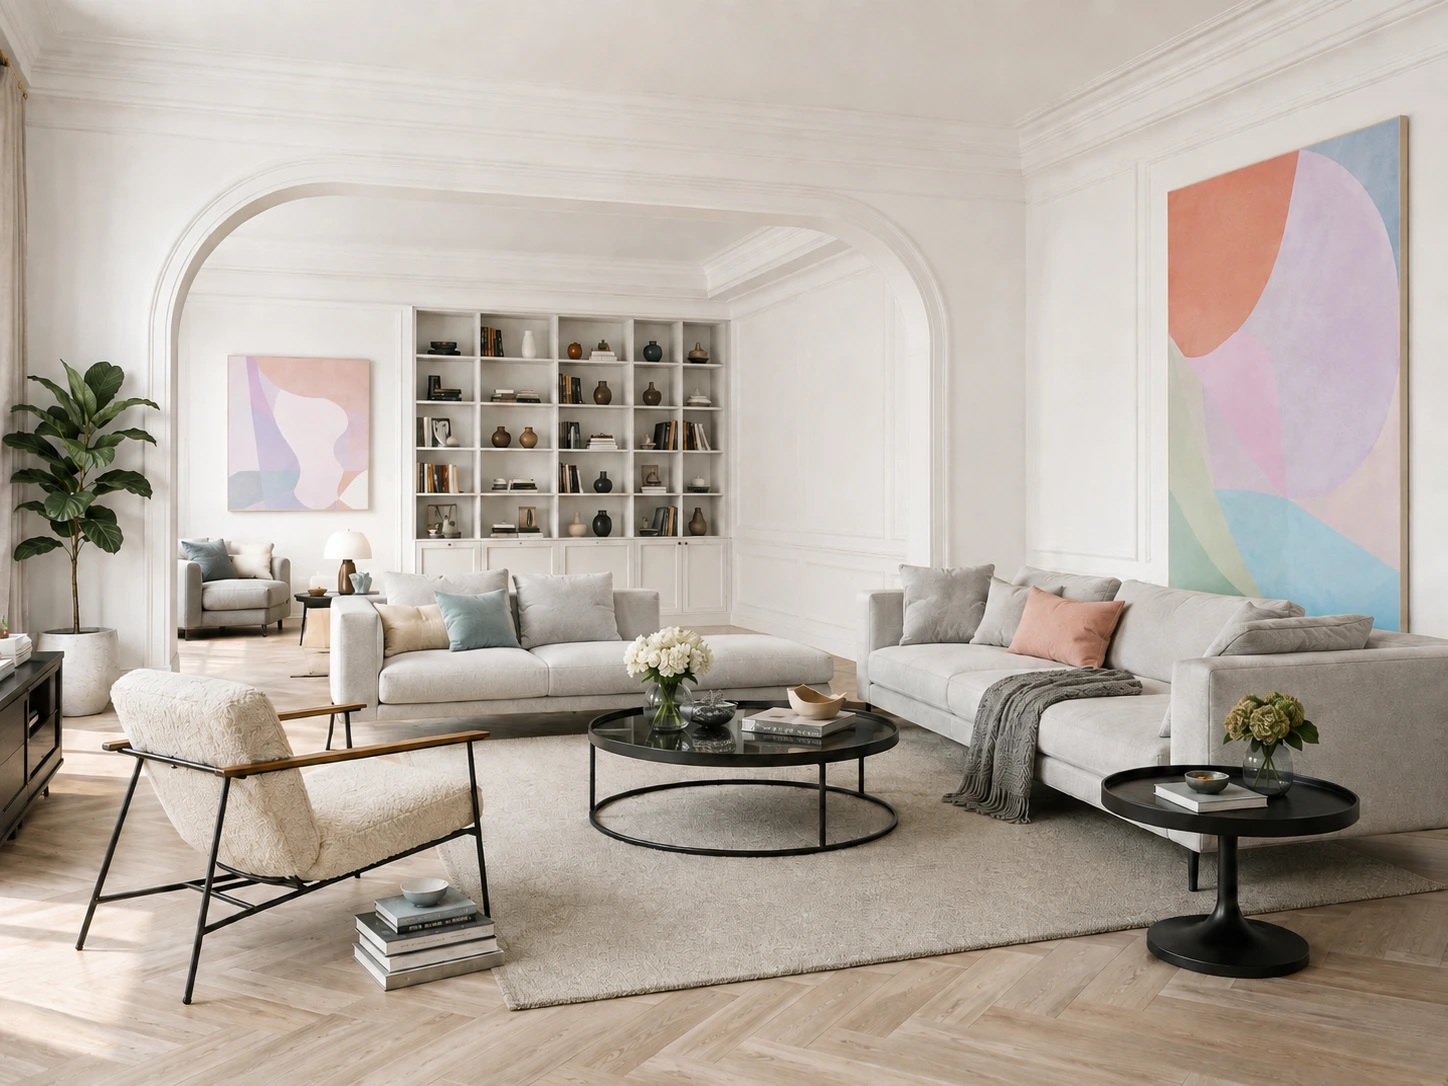
The foundational error in modern minimalist spaces is selecting paint with a Light Reflectance Value (LRV) that is too high.
Light Reflectance Value (LRV) measures the percentage of visible light a paint color reflects on a scale from 0 (absolute black) to 100 (pure white).
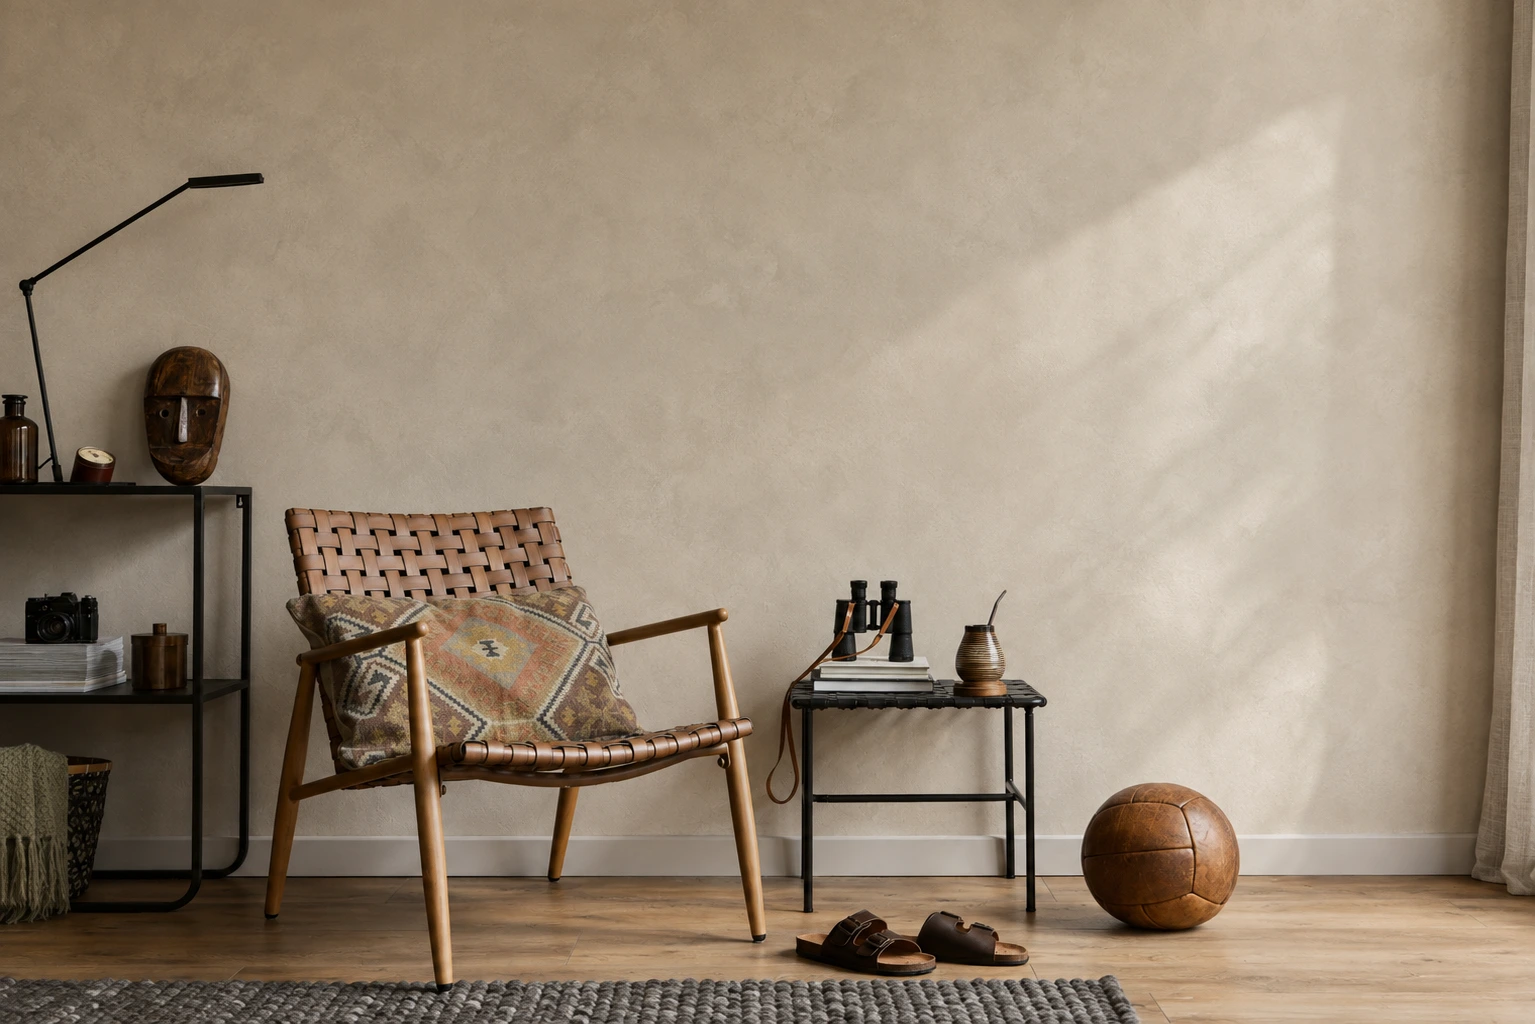
| Color / Material | Manufacturer / Finish | LRV | Undertone Profile | Architectural Application |
|---|---|---|---|---|
| Swiss Coffee (OC-45) | Benjamin Moore (Aura Matte) | 81.9 | Warm Cream / Subtle Green | North-facing living areas needing subtle lift |
| Pale Oak (OC-20) | Benjamin Moore (Ulti-Matte) | 68.6 | Warm Greige / Taupe | Primary envelope, hallways, open-plan living |
| Skimming Stone (No. 241) | Farrow & Ball (Estate Emulsion) | 62.0 | Stoneware Grey / Warm Umber | Bedrooms, reading snugs, south-facing spaces |
| Roman Clay (Paloma) | Portola Paints (Hand-Troweled) | ~58.0 | Earthy Bone / Chalky Sand | Feature focal walls, fireplace surrounds |
| Natural Hydrated Lime Plaster | Meoded / Pure Lime & Sand | ~64.0 | Calcite / Crushed Limestone | Continuous seamless wall and ceiling finish |
Instead of flat synthetic latex paint, warm minimalist architects specify hydrated lime plaster, Roman clay, or fine-aggregate microcement.
Because mineral plasters are applied by hand trowel, their microscopic crystalline structure diffuses light at varied angles rather than bouncing it uniformly. This creates a velvety, suede-like luminosity that shifts subtly with the sun's trajectory throughout the day.
Lighting in warm minimalism is treated as an architectural material rather than a decorative fixture. Direct overhead downlights—often called "the big light"—create sharp facial shadows, specular glare on floors, and an uninviting, interrogative mood.
Warm Minimalist Luminaire Architecture:
1. Low-Angle Perimeter Wash: Concealed 2700K LED grazing channels along baseboards or ceiling coves.
2. Eye-Level Sconces: Flush-mount plaster or patinated brass luminaires (60" to 66" AFF).
3. Ground-Level Pools: Diffused unglazed ceramic or rice-paper table lamps (24" to 36" AFF).
When visual clutter is removed from a room, acoustic reflections are amplified. Bare drywall, hard oak floors, and minimalist glass walls reflect up to 95% of sound energy, creating long reverberation times (RT60 over 1.2 seconds) that cause chronic auditory fatigue.
A space cannot feel truly peaceful if every spoken word or dropped fork clatters in echo.
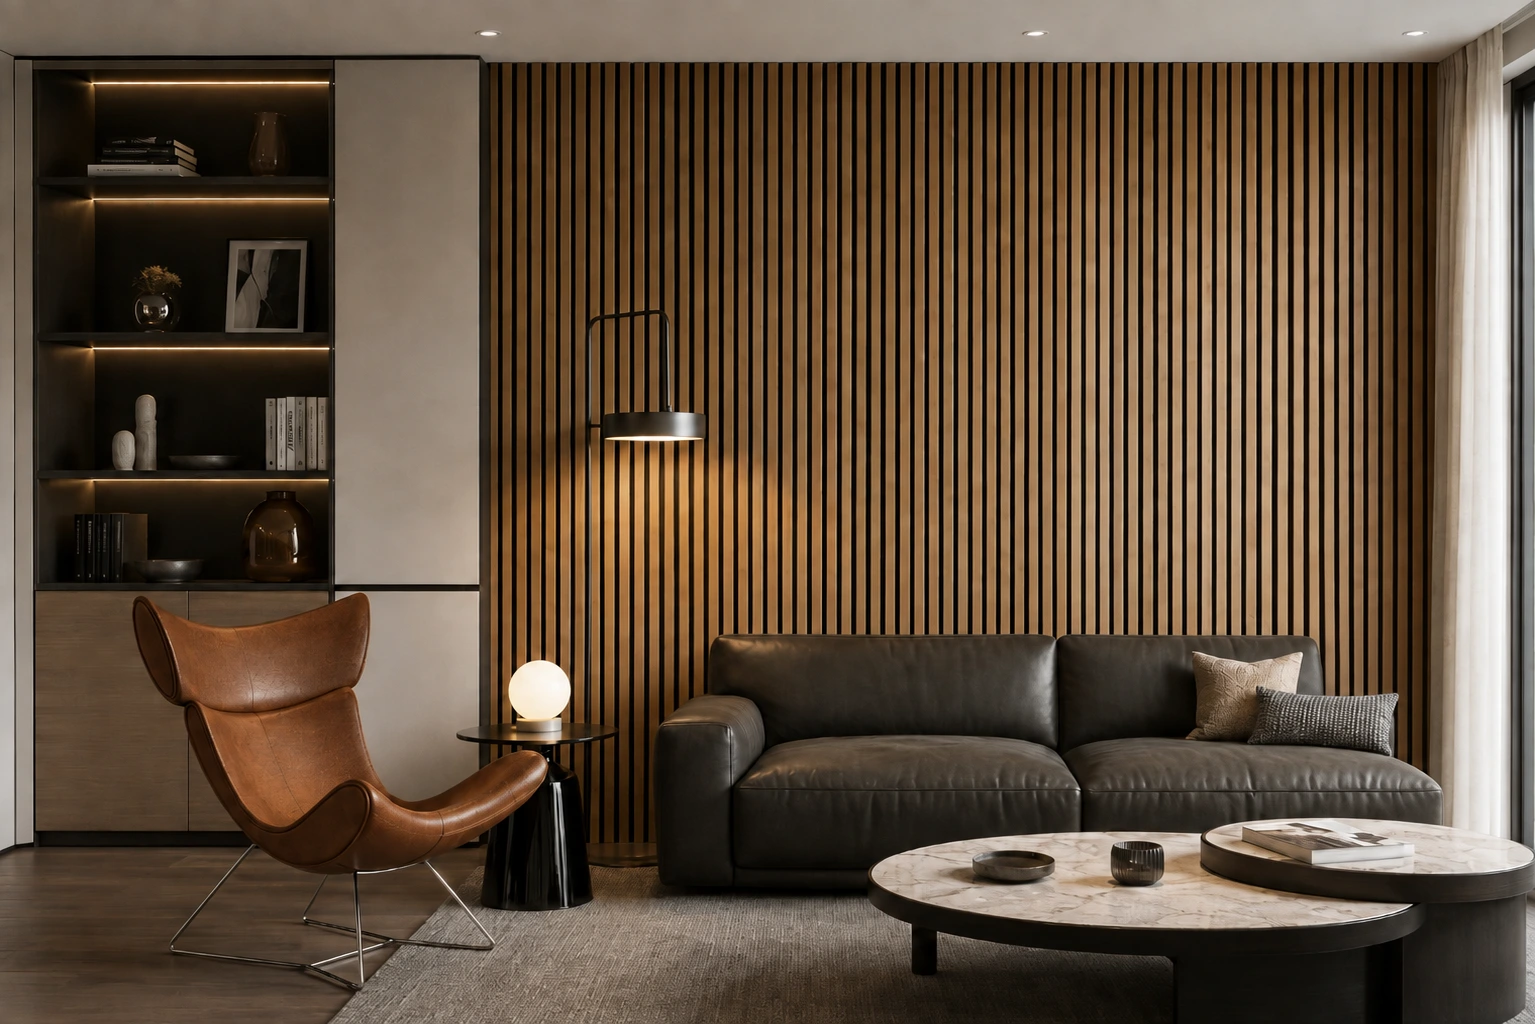
The Noise Reduction Coefficient (NRC) measures how much sound a material absorbs (0.0 = total reflection; 1.0 = total absorption).
Acoustic Balance Checklist for Warm Minimalism:
• Target Room Reverberation Time: RT60 between 0.4 and 0.6 seconds.
• Acoustic Slat Wall Paneling: FSC White Oak slats on 9mm recycled PET felt (NRC 0.80 to 0.90).
• High-Density Wool Loop Rugs: Minimum 1/2" felt underlayment (NRC 0.55 to 0.65).
• Custom Linen Drapery: Floor-to-ceiling unlined textured Belgian linen (NRC 0.35 to 0.50).
Integrating wood slat acoustic paneling along a media wall, headboard backdrop, or dining corridor simultaneously solves two challenges: it introduces vertical linear rhythm and natural timber grain while absorbing mid- and high-frequency flutter echo.
To avoid the sterile "beige box" failure mode where monochrome rooms feel flat and lifeless, warm minimalism balances texture across three architectural tiers.
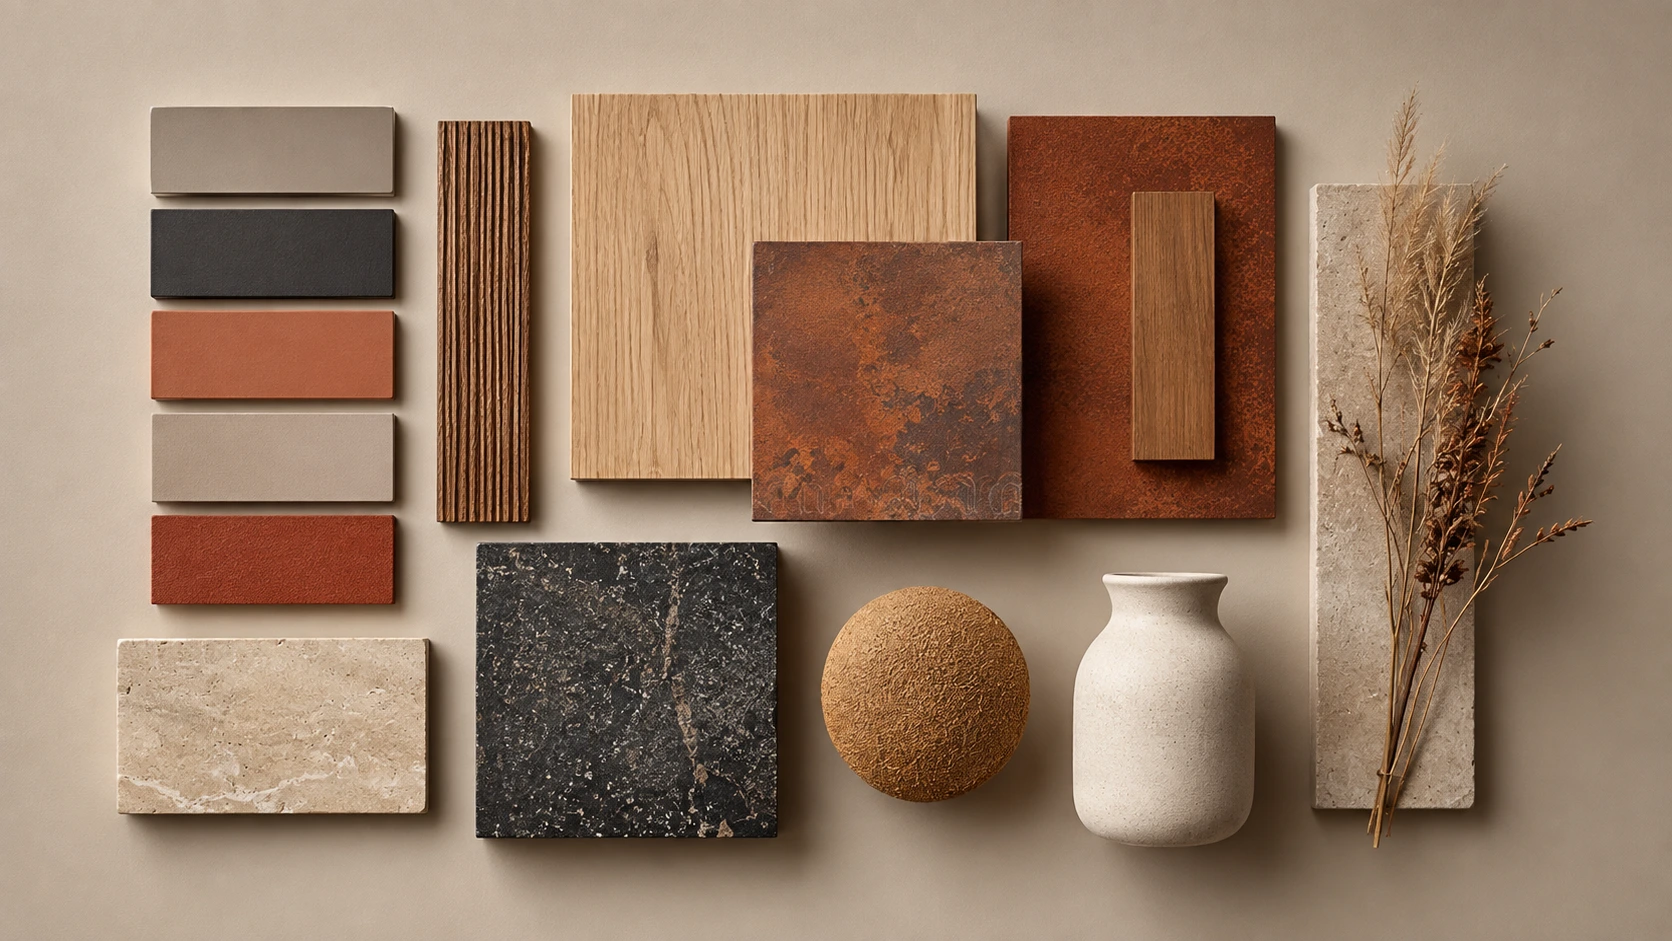
The 60-30-10 Material Ratio:
┌────────────────────────────────────────────────────────────────────────┐
│ 60%  MINERAL ENVELOPE                                                  │
│      Lime plaster, Roman clay, matte European white oak flooring       │
├──────────────────────────────────┬─────────────────────────────────────┤
│ 30%  ORGANIC TEXTURES            │ 10% SCULPTURAL ACCENTS              │
│      Bouclé, wool loop, linen    │     Travertine, bronze, iron        │
└──────────────────────────────────┴─────────────────────────────────────┘
When curating furniture, calculate the Tactile Warmth Index (TWI) for each seating zone:
Tactile Warmth Formula:
TWI = (Soft Porous Surface Area ÷ Total Visible Surface Area) × 100
Maintain a TWI between 45% and 65% in living rooms and bedrooms. Anything below 35% feels clinical and unapproachable; anything above 75% tips into excessive clutter and visual weight.
True architectural minimalism is defined by what remains unseen. Traditional crown moldings, bulky baseboards, and surface-mounted switchplates interrupt wall planes.
Written by
Sarah BigelowLead Designer & Founder, Bigelow Designs
Lead Designer & Founder, Bigelow Designs; 15+ years specializing in residential spatial planning and tactile minimalism.
Keep reading
A US export dated 18 June 2026 shows 9,930 home decor searches with seller intent against 1,525,350 consumer searches. Advertisers pay 4.4 times more for them.
8 min read
A modern house does not cost $162 per square foot to build. That figure is 2024 direct cost only. See the corrected math and the modern premium.
9 min read
Interior design trends 2026, checked against Houzz and 1stDibs data. See the 153% brown search rise, what is forecast, and what to try at home.
7 min read
The Insider Circle
Craving more interior inspiration? Watch our exclusive behind-the-scenes room tours on TikTok and join our Facebook community for daily design secrets.
Join the conversation
Thoughts, questions, or your own experience with this piece? Sign in with your Facebook profile to reply.

