

Room Guides
How to Design a Room Like an Interior Designer: 13 Numbers
How to design a room like an interior designer, in the right order, with the 13 measurements pros work to and what each step costs if you hire it.
15 min read
Hallway ideas require 36 inches of clear walking width and 100 to 150 lux. Learn exact clearance math, runner margins, and shallow storage sizing.

Most homeowners view the hallway as dead transit square footage—a dark, narrow chute connecting rooms where decorative ambition goes to die. When people attempt to furnish a corridor, they almost always make one of two catastrophic mistakes: they crowd it with bulky consoles that turn daily circulation into an obstacle course, or they leave it an unlit, barren bowling alley with a solitary ceiling flush-mount that glares from above.
A hallway is the circulatory nervous system of your home. It establishes the acoustic, visual, and tactile transition between public living areas and private retreats. Getting it right is not a matter of decorative guesswork; it is governed by exact spatial clearance mathematics, ergonomic human factors, and photometric lighting engineering.
Here is the verified dimensional blueprint for planning, lighting, and styling residential hallways that feel expansive, welcoming, and strictly code-compliant.
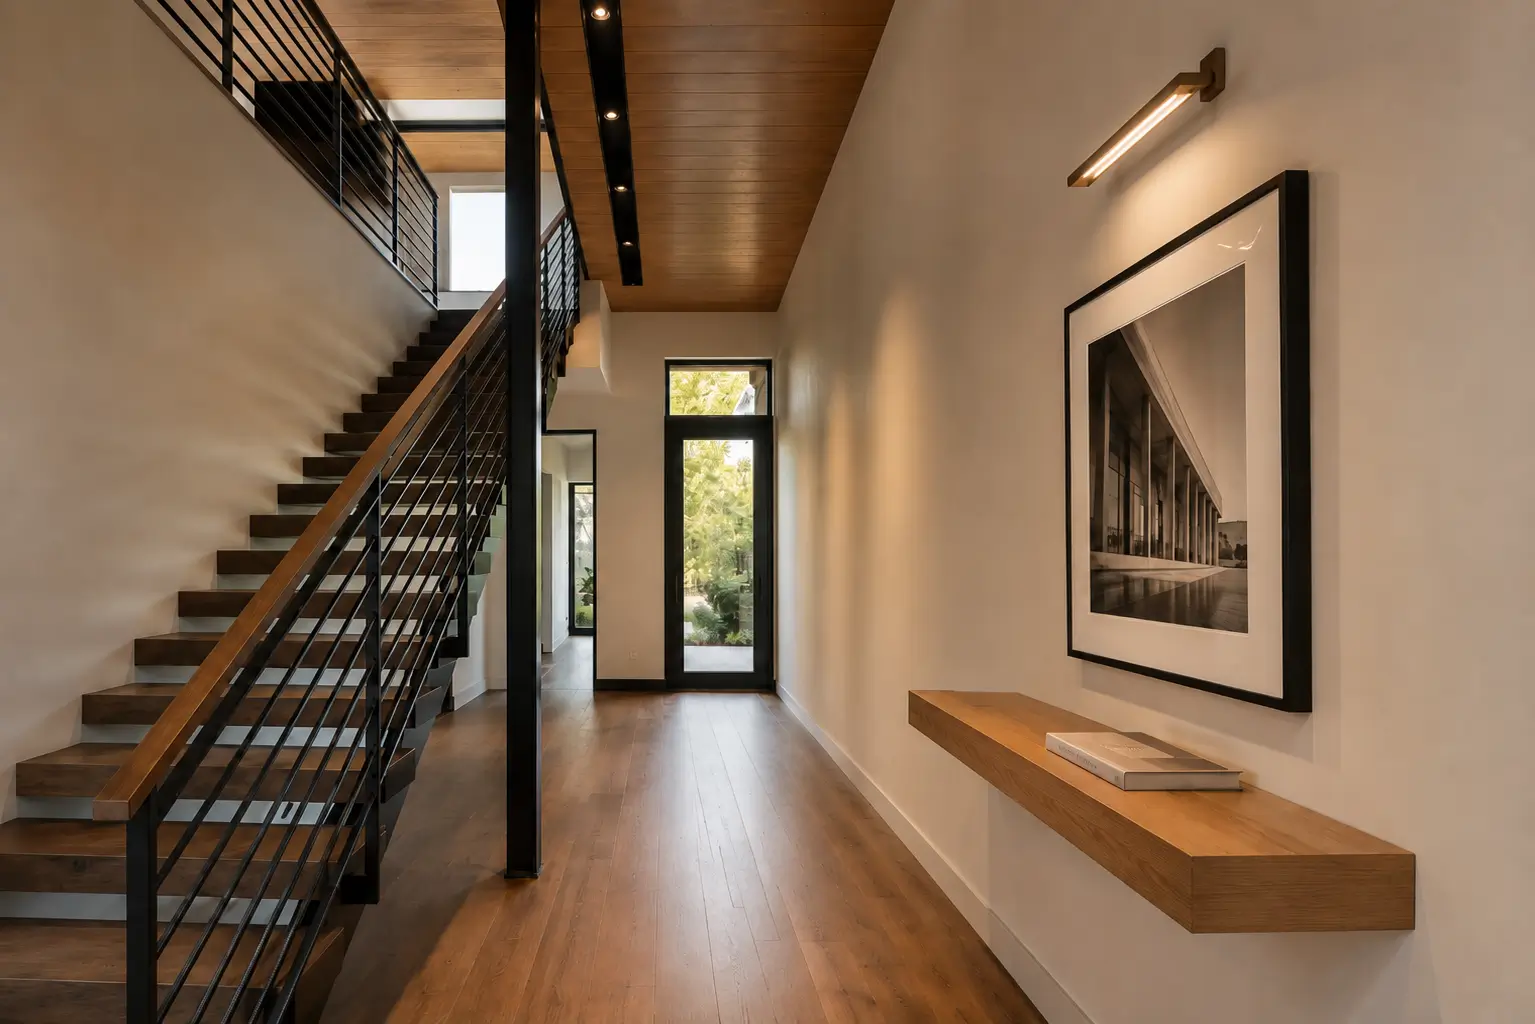
Before hanging a shelf or picking a runner, you must calculate your hallway's Net Usable Width.
Under Section R311.6 of the International Residential Code (IRC), the statutory minimum width of a residential hallway is 36 inches (914 mm). This dimension is not a polite recommendation; it represents the bare minimum egress required for emergency exit, furniture transit, and standard accessibility.
Total Finished Corridor Width (Drywall to Drywall)
  − Baseboard Profiles (0.75" × 2 = 1.5")
  − Door Trim Casing Returns (if projecting into path)
  − Wall-Mounted Protrusions (Sconces, Hooks, Console Ledges)
  = NET CLEAR WALKING PATH (Must remain at least 36.0")
When introducing any functional furnishing or architectural detail into a corridor, apply the Clearance Preservation Index (CPI):
Clearance Preservation Index Formula:
CPI (%) = (Net Unobstructed Walkway Width ÷ Total Wall-to-Wall Width) × 100
Under ADA Section 204.2 / 307.2 standards, wall-mounted elements (such as sconces, floating ledges, and coat hooks) installed between 27 inches and 80 inches above the finished floor (AFF) must not project more than 4 inches (102 mm) into circulation paths if they could present a hazard for visually impaired occupants or restrict shoulder clearance.
Use this dimensional guide to evaluate what furniture, runner widths, and storage solutions your hallway can safely accommodate without violating building egress standards.
| Hallway Total Width | Net Usable Walkway | Permitted Furniture Type | Maximum Depth | Recommended Runner Width | Code Status |
|---|---|---|---|---|---|
| 32" – 35" (Pre-code/Historic) | 30" – 34" | None (Flush wall art only) | 1.5" (Frames) | 20" – 22" (Custom) | Sub-Code Variance |
| 36" (IRC Standard) | 34.5" – 36" | Recessed niches / Floating ledge | 4.0" (Floating) | 24" – 26" | Minimum Standard |
| 40" – 42" | 38.5" – 40.5" | Slim tilt-out shoe cabinet | 6.0" – 7.5" | 27" – 30" | Ergonomic Standard |
| 48" (Generous) | 46.5" – 48" | Shallow console / Low bench | 10.0" – 12.0" | 34" – 36" | Two-Person Passing |
| 60"+ (Gallery) | 58.5"+ | Full credenza / Bookcases | 14.0" – 16.0" | 42" – 48" | Architectural Gallery |
A runner rug is one of the most effective tools to soften footfall noise, introduce warmth, and elongate a hallway. However, an incorrectly sized runner looks like an ill-fitting bandage.
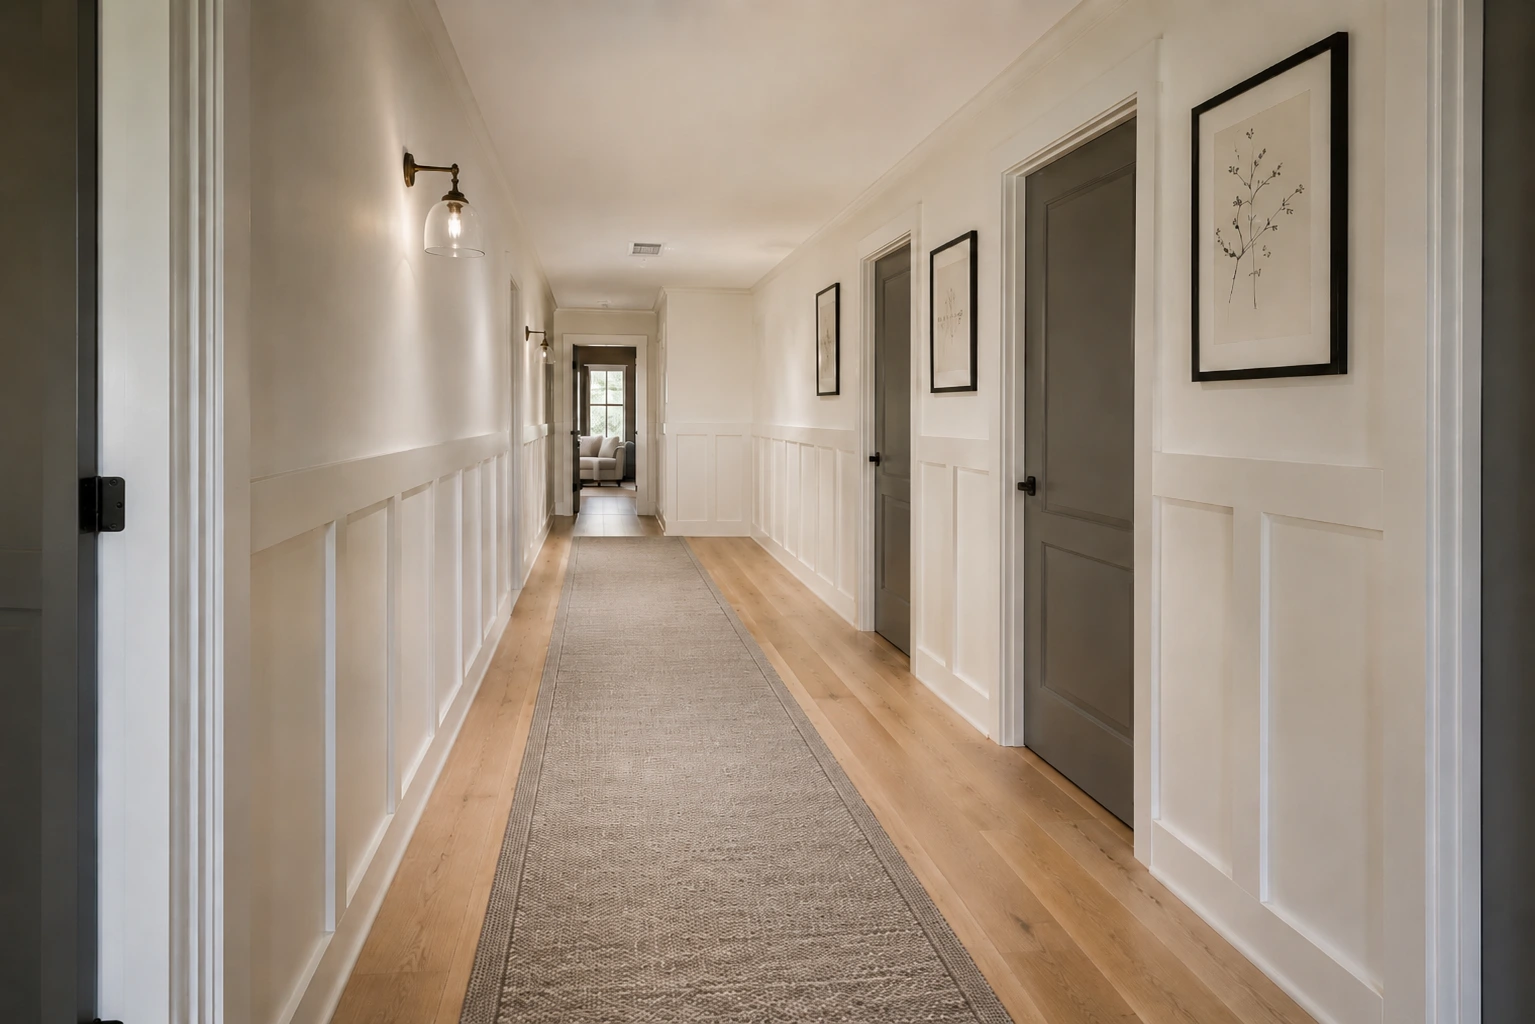
A hallway runner must never touch the baseboards. It requires a balanced border of exposed flooring on both sides to anchor the sightline and emphasize architectural proportion:
Runner Width Calculation Formula:
Runner Width = Total Hallway Width − (2 × Desired Edge Margin)

Example for a 36" Hallway with a 5" Margin:
Runner Width = 36" − (2 × 5") = 26 inches wide
Corridors are frequently starved of natural fenestration. Relying on a single center ceiling dome produces deep shadows at perimeter walls and creates the claustrophobic "tunnel effect."
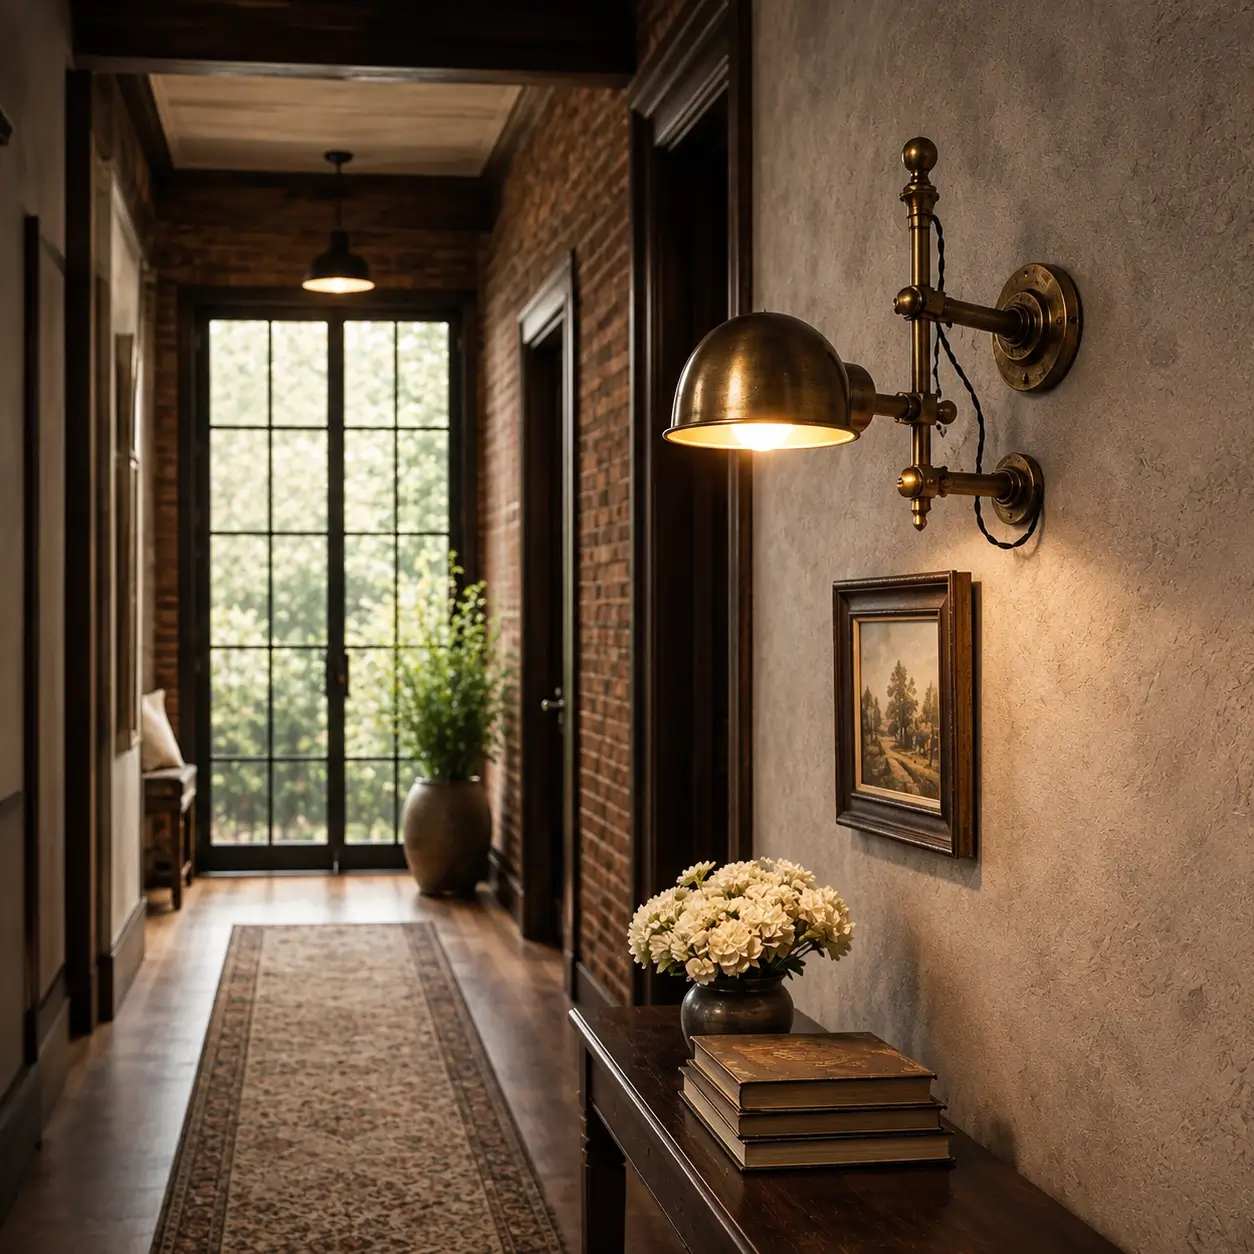
To ensure uniform light distribution without dark scalloped gaps between fixtures, space overhead luminaires according to ceiling height:
Fixture Spacing Formula:
Spacing Distance = Ceiling Height (AFF) × 1.2 to 1.5
For an 8-foot (96-inch) ceiling, space recessed downlights or flush mounts 9.6 to 12.0 feet (2.9 to 3.6 meters) apart along the center axis, keeping the first and last fixtures approximately 3 to 4 feet from terminal walls.
Lighting Matrix by Hallway Length (8-Foot Ceiling / 120-Lux Target):
• 12-Foot Hallway: 2 Fixtures (Approx. 400–500 lumens each = 900 Total Lumens)
• 18-Foot Hallway: 3 Fixtures (Approx. 450–550 lumens each = 1,500 Total Lumens)
• 24-Foot Hallway: 4 Fixtures (Approx. 450–550 lumens each = 2,000 Total Lumens)
When incorporating decorative wall sconces along a corridor:
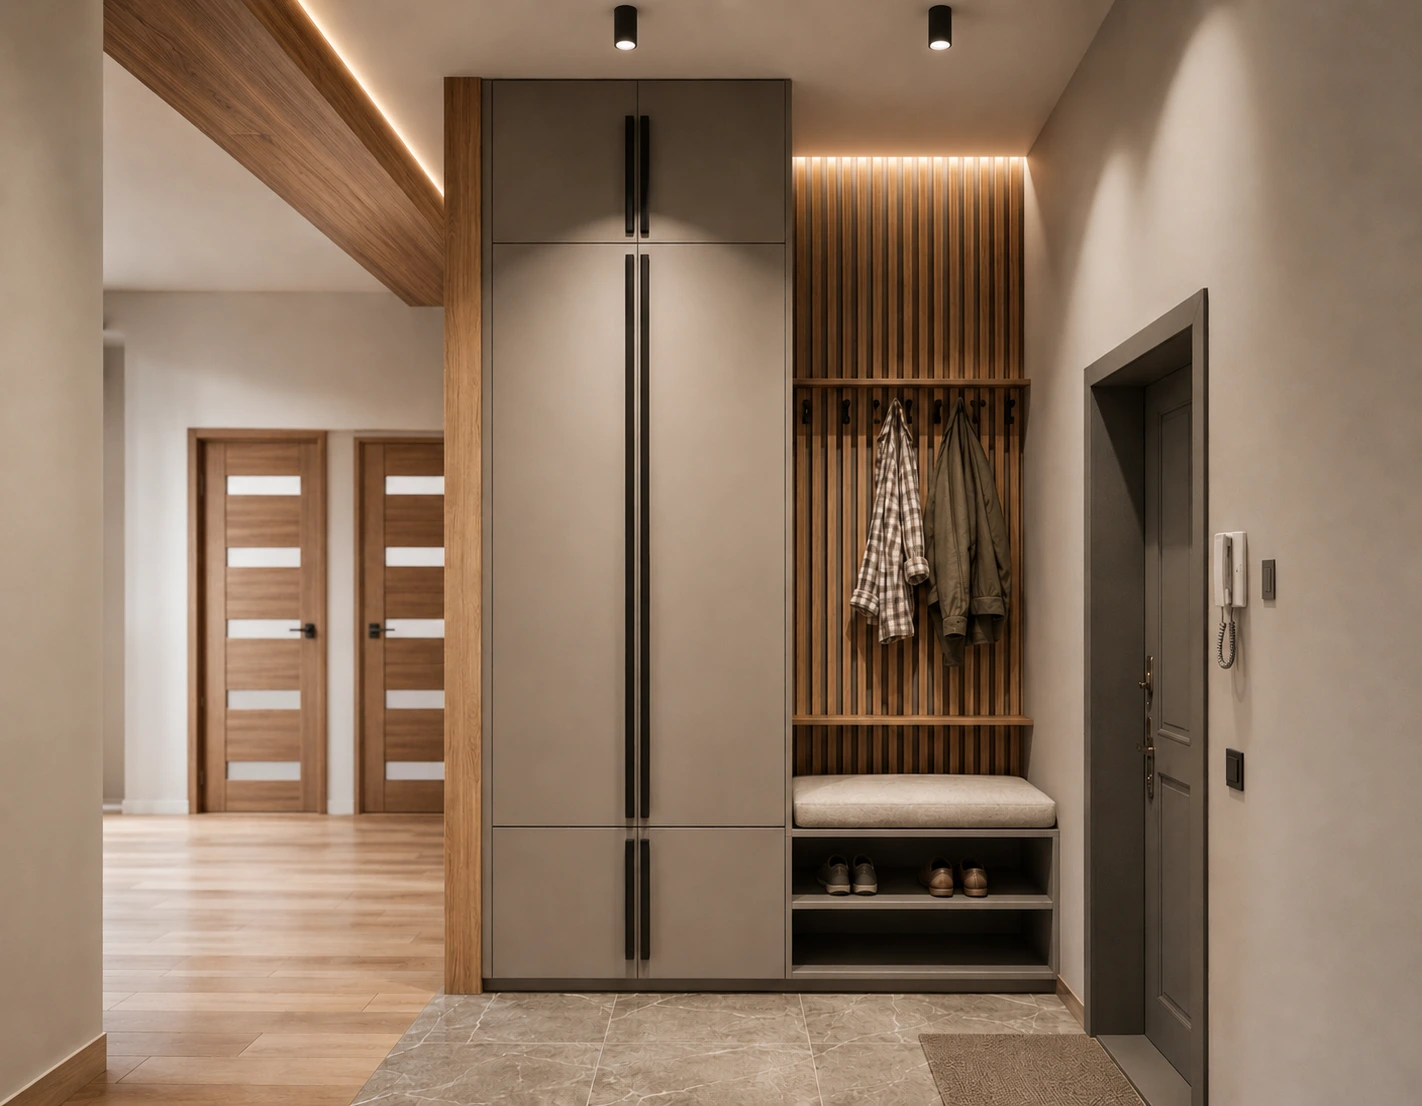
When space is at a premium, storage must be carved out vertically and laterally without encroaching into the 36-inch clear walking corridor.
Standard 2×4 interior partition framing with 1/2-inch drywall provides 3.5 to 4.0 inches of cavity depth between 16-inch on-center studs. Framing recessed alcoves between non-load-bearing studs allows you to create key drop zones, full-height display niches, or shallow medicine-style medicine cabinets with zero intrusion into the hallway clearance path.
Rather than conventional open shoe racks (12" to 14" deep), select vertical tilt-out mechanisms. Footwear is stored on a downward angle, reducing total cabinet depth to just 6.5 to 8.0 inches. In a 42-inch hallway, an 8-inch tilt cabinet still leaves 34 inches of clear walkway, perfectly accommodating standard passage.
Mount a 4-to-5-inch solid oak floating ledge at 40 inches AFF. Beneath the ledge, install low-profile brass or blackened iron coat hooks. By lifting storage off the base floor, the continuous sightline of uninterrupted flooring makes the hallway feel significantly wider.
Written by
Sarah BigelowLead Designer & Founder, Bigelow Designs
Lead Designer & Founder, Bigelow Designs; 15+ years in residential interiors and evidence-based space planning.
Keep reading
How to design a room like an interior designer, in the right order, with the 13 measurements pros work to and what each step costs if you hire it.
15 min read
Explore practical home decor ideas for every room and budget, with clear tips on layout, lighting, color, safety and renter-friendly updates.
9 min read
Refresh your home for fall with 15 practical décor ideas using color, texture, lighting, natural accents and pieces you can reuse every year.
6 min read
The Insider Circle
Craving more interior inspiration? Watch our exclusive behind-the-scenes room tours on TikTok and join our Facebook community for daily design secrets.
Join the conversation
Thoughts, questions, or your own experience with this piece? Sign in with your Facebook profile to reply.

